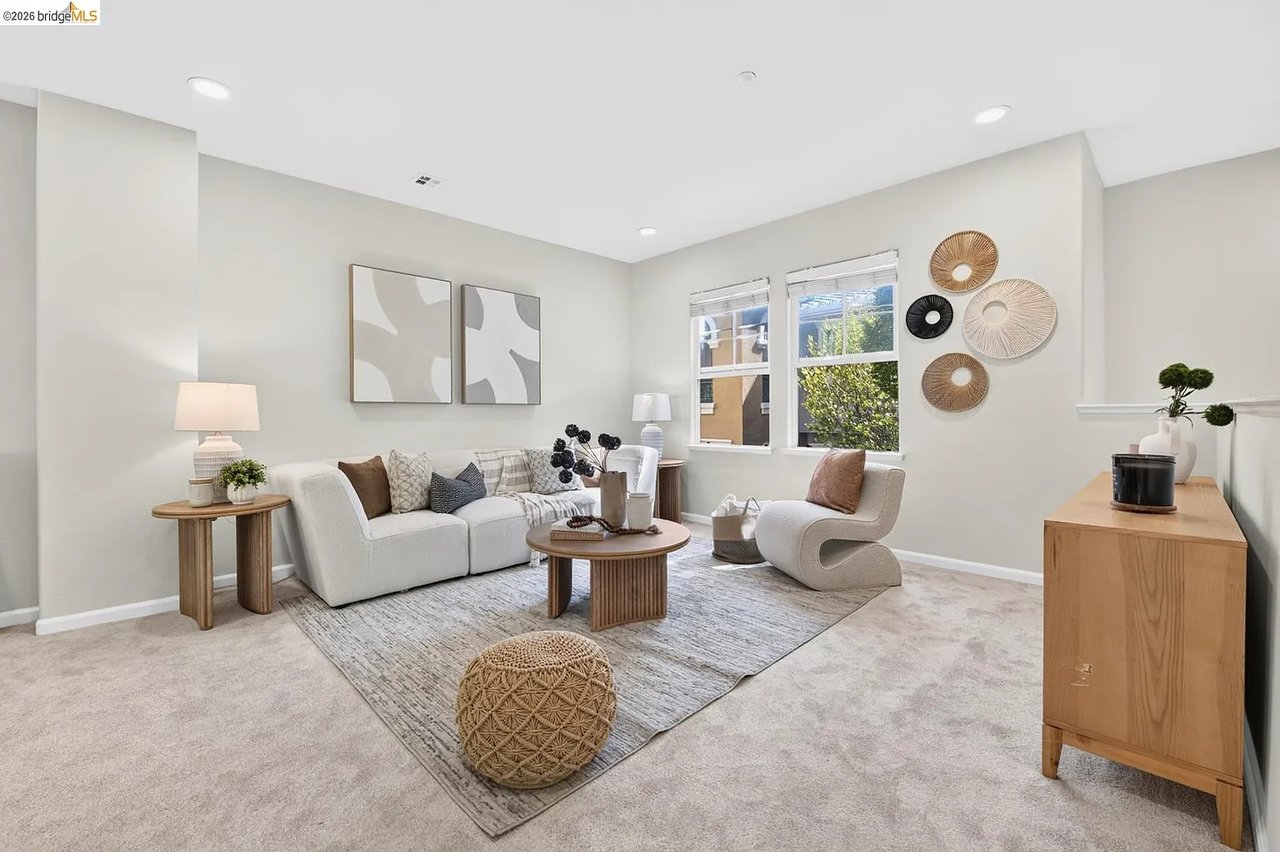
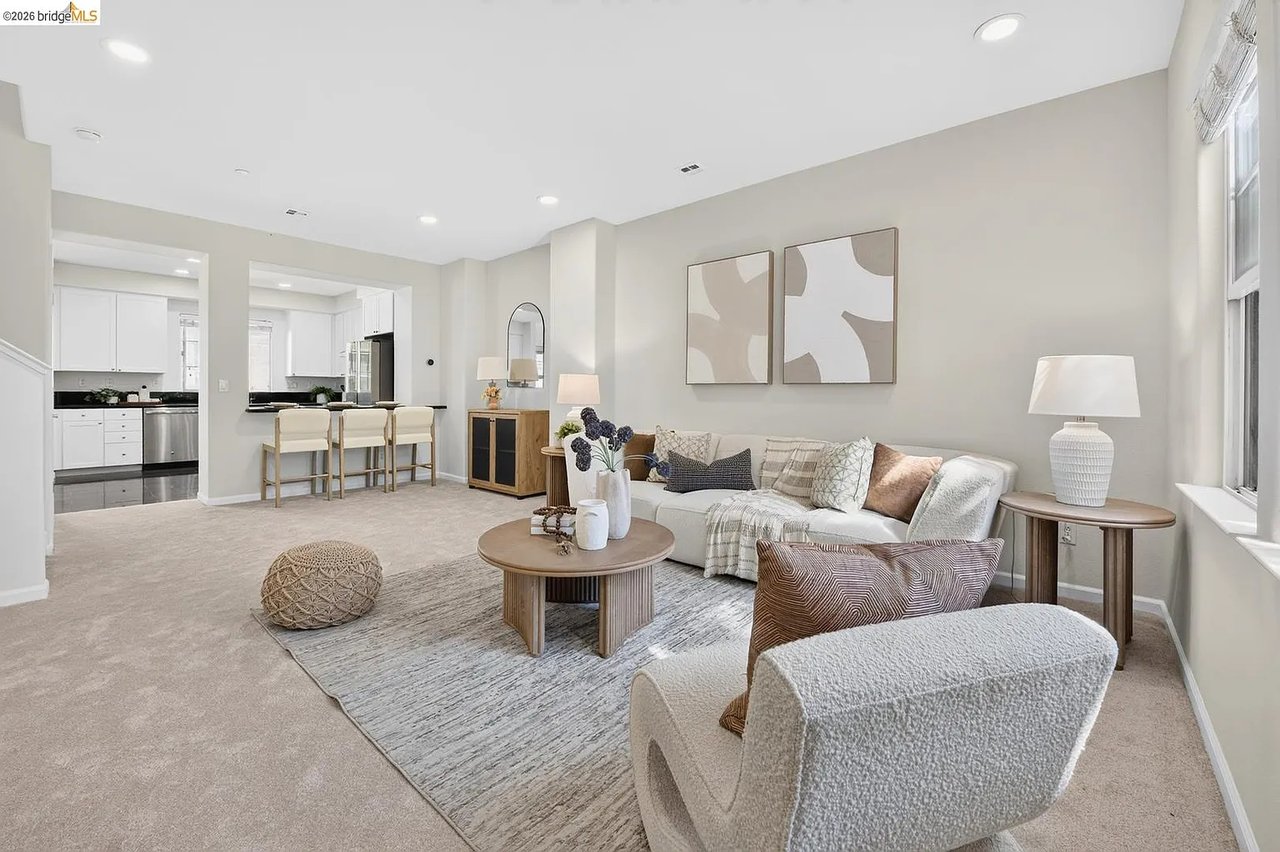
Staged living room with a white sofa, sculptural chair, and two large windows.
Staged living room with a white sofa, round wood coffee table, and open kitchen.
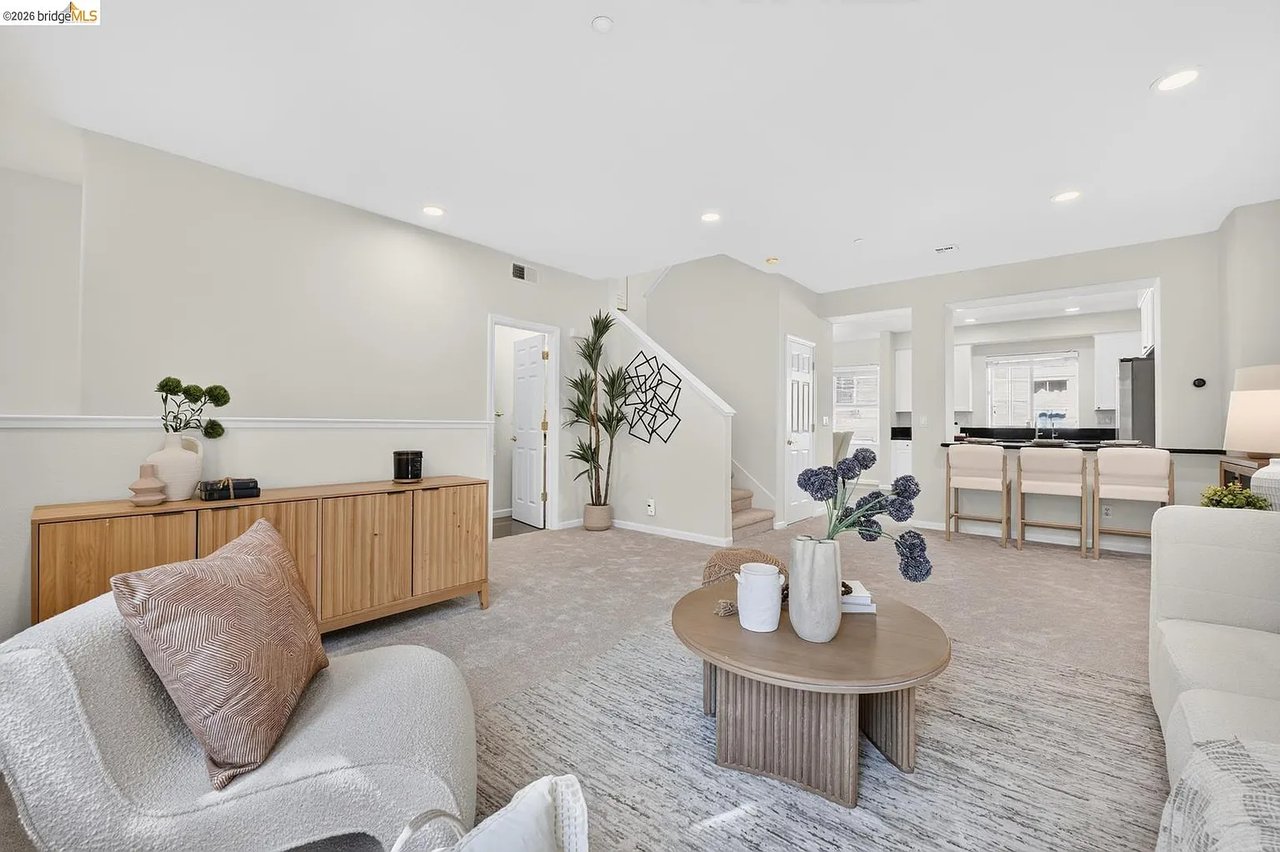
Staged living room with a wood sideboard, staircase, and open kitchen with breakfast bar.
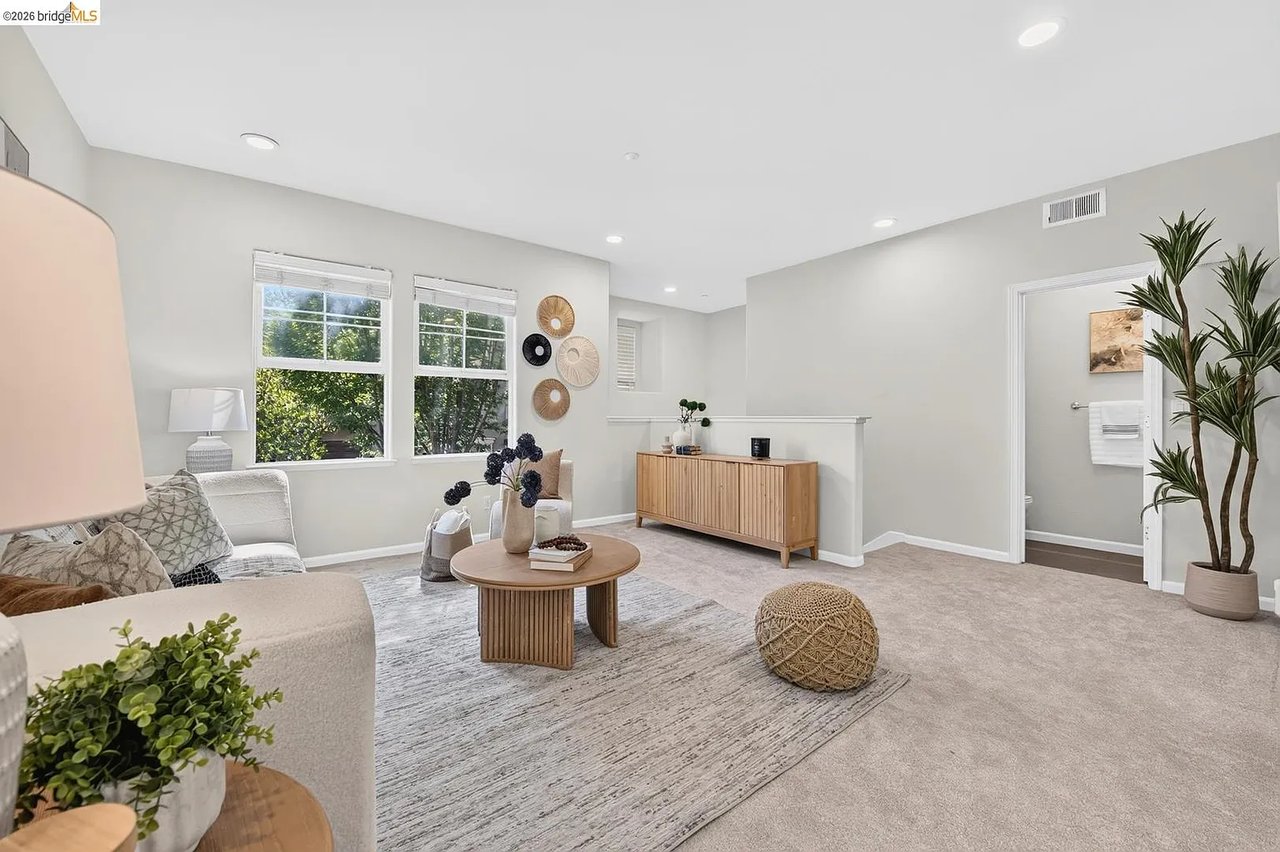
Staged living room with windows overlooking greenery and a round wood coffee table.
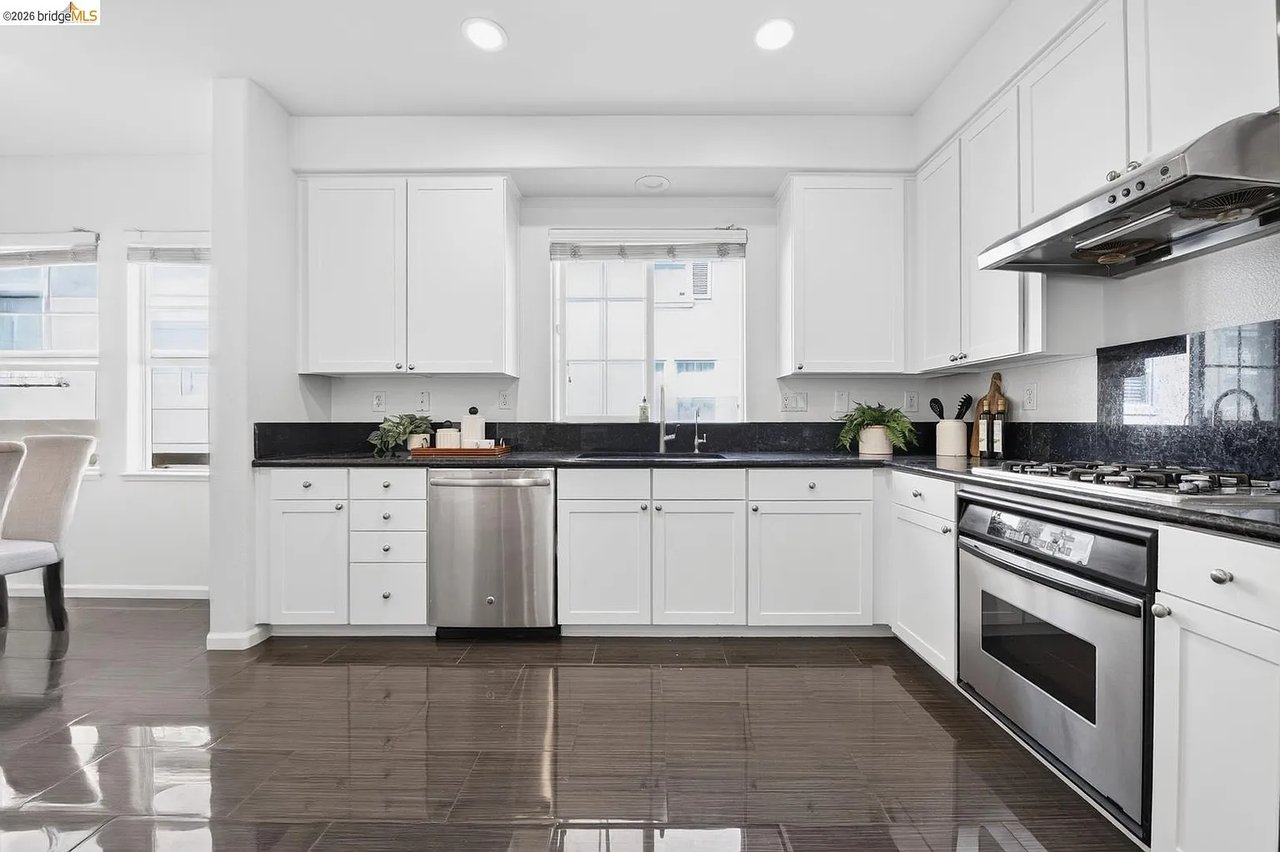
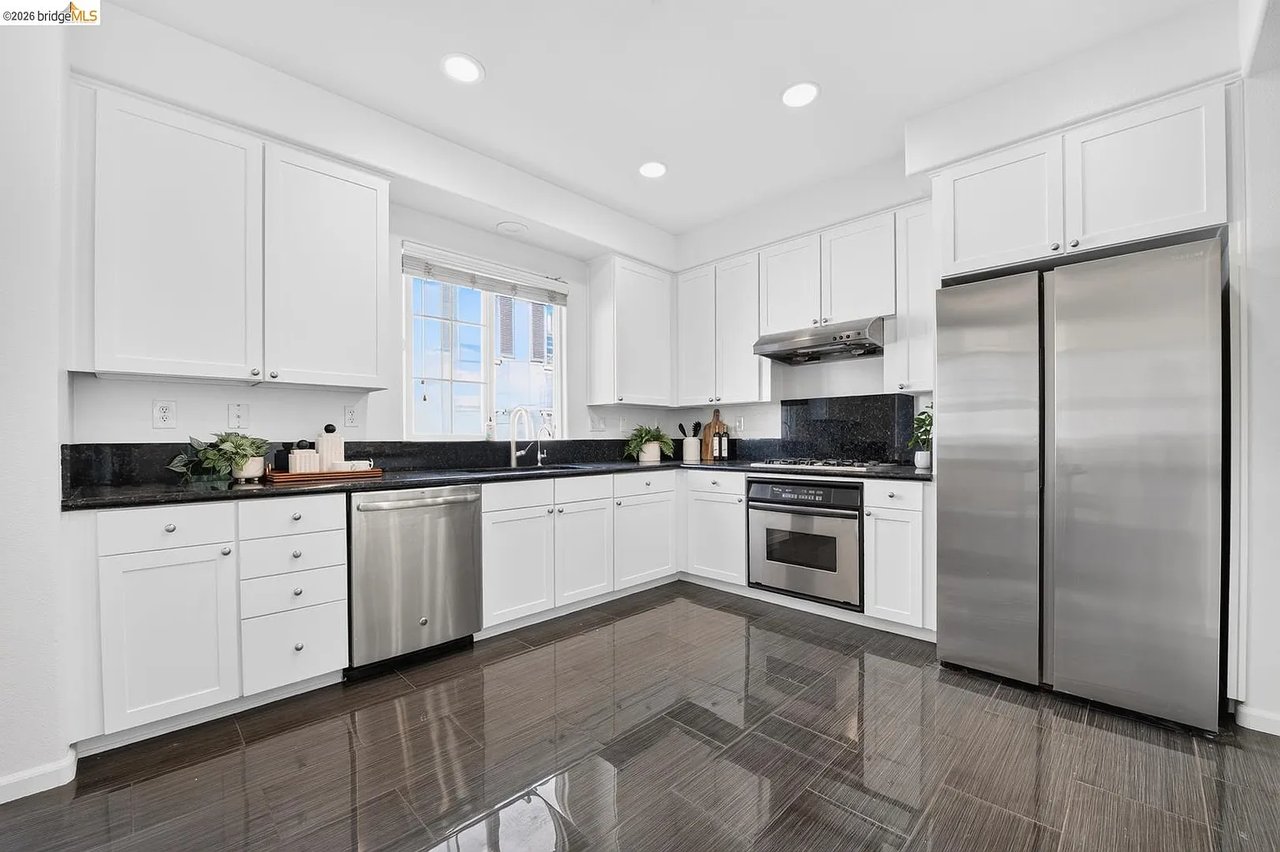
Bright kitchen with white cabinets, black countertops, stainless steel appliances, and dark tile flooring.
Kitchen with white cabinets, dark stone counters, stainless steel appliances, and glossy tile floors.
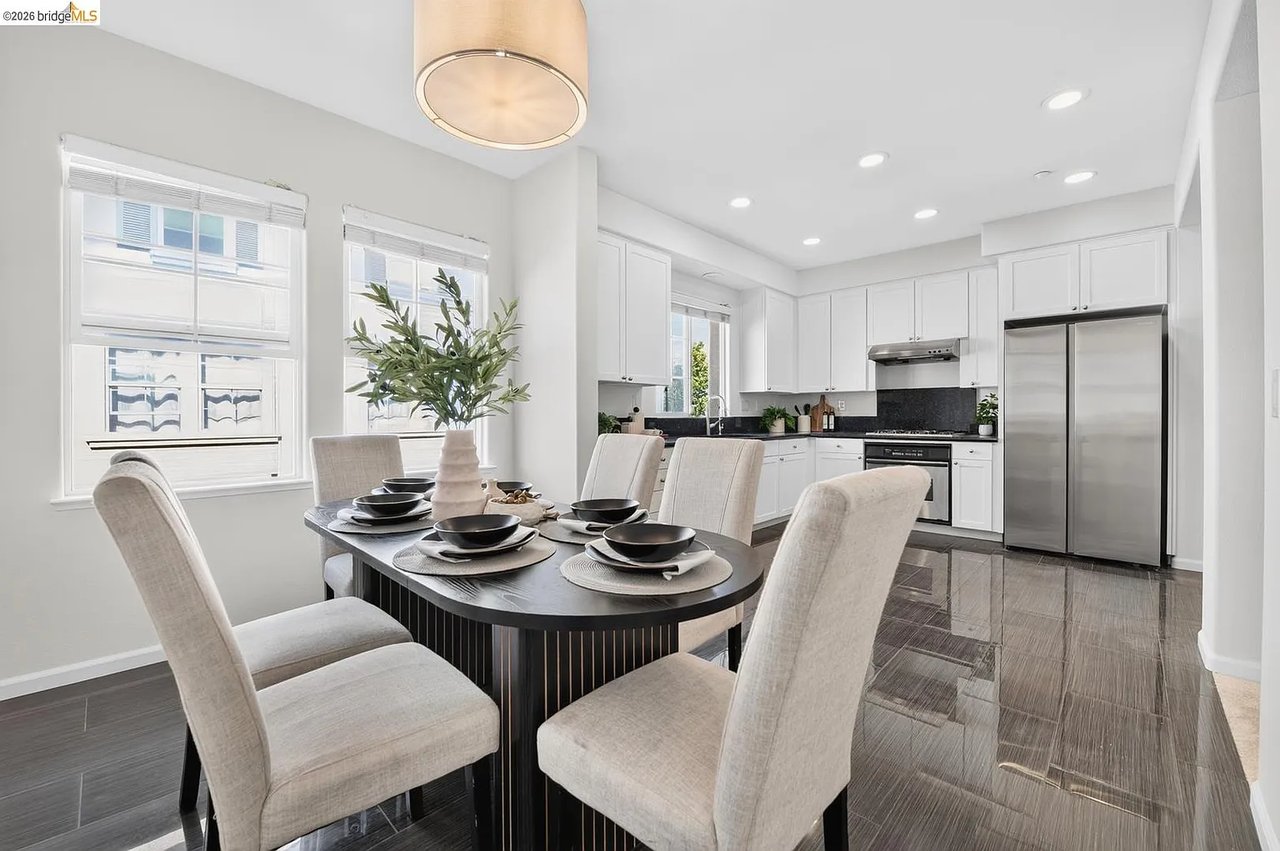
Dining area with a set table beside a bright white kitchen and stainless steel appliances.
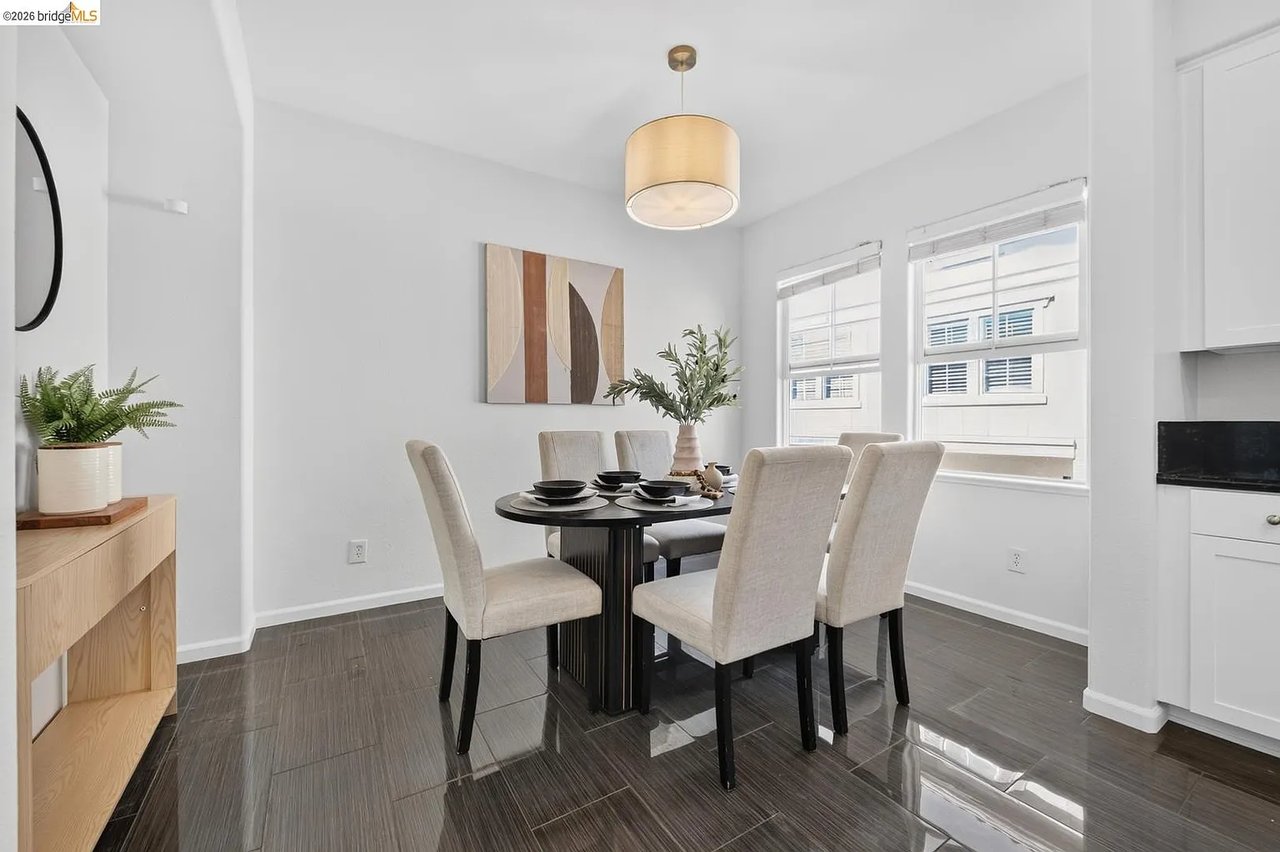
Staged dining room with a black table, cream chairs, abstract art, and bright windows.
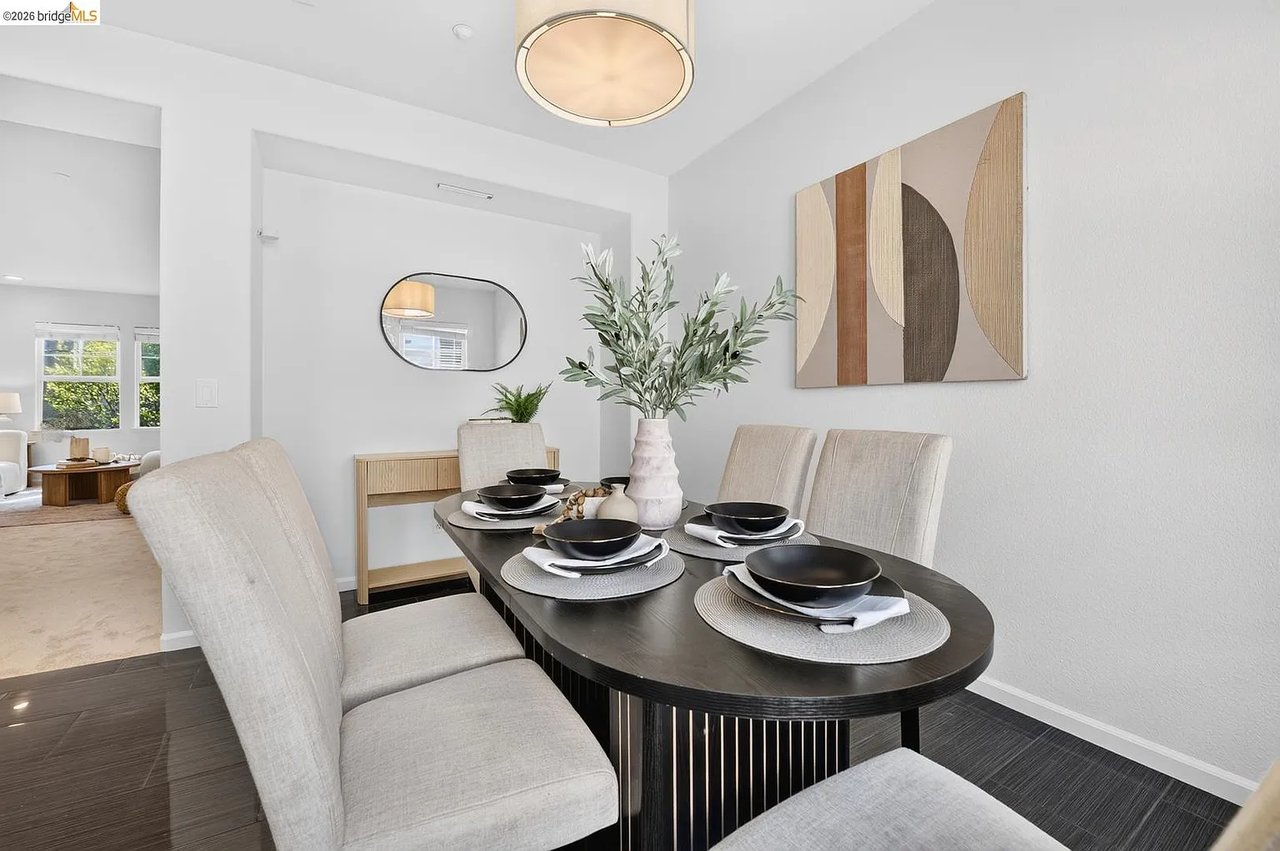
Staged dining room with a black oval table, pale chairs, and geometric wall art.
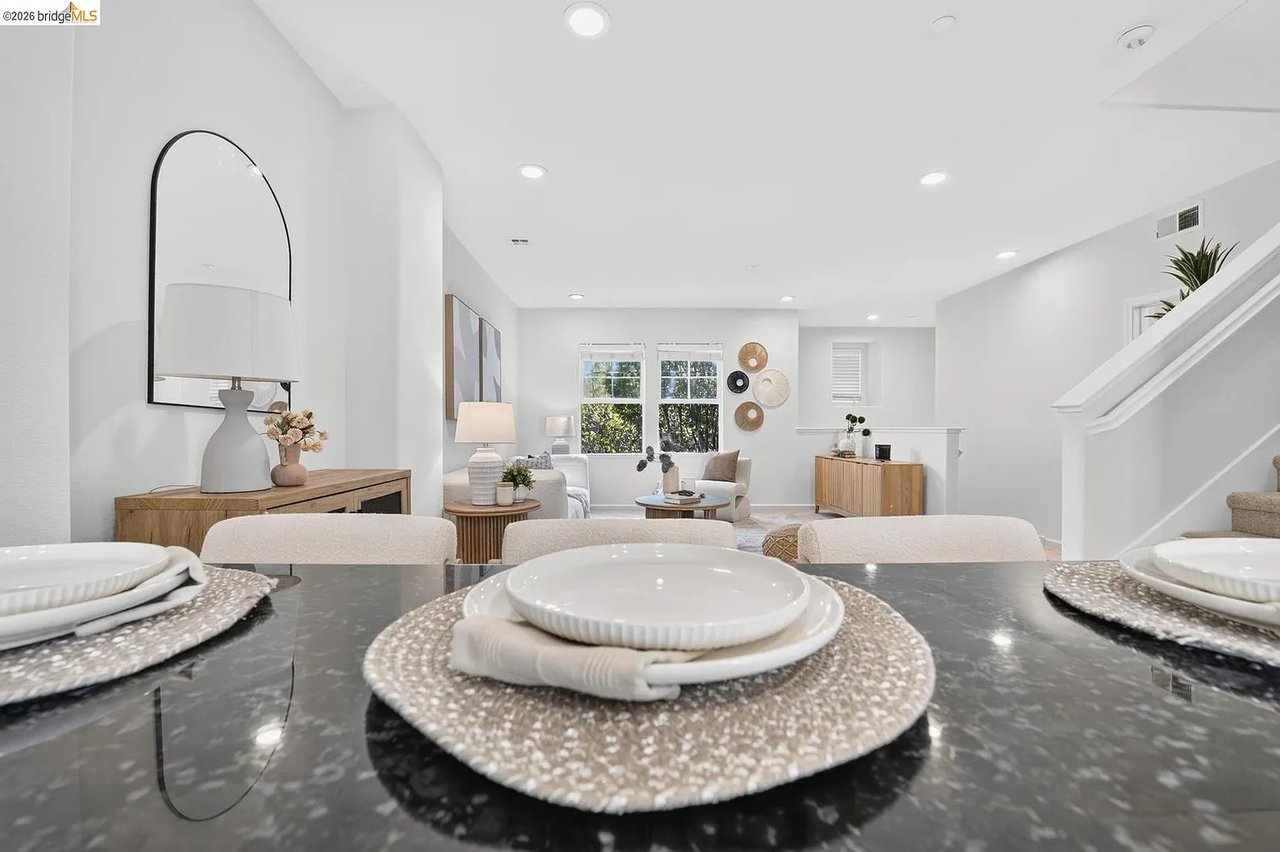
Staged dining area with place settings on a dark marble countertop, opening onto a bright living room.
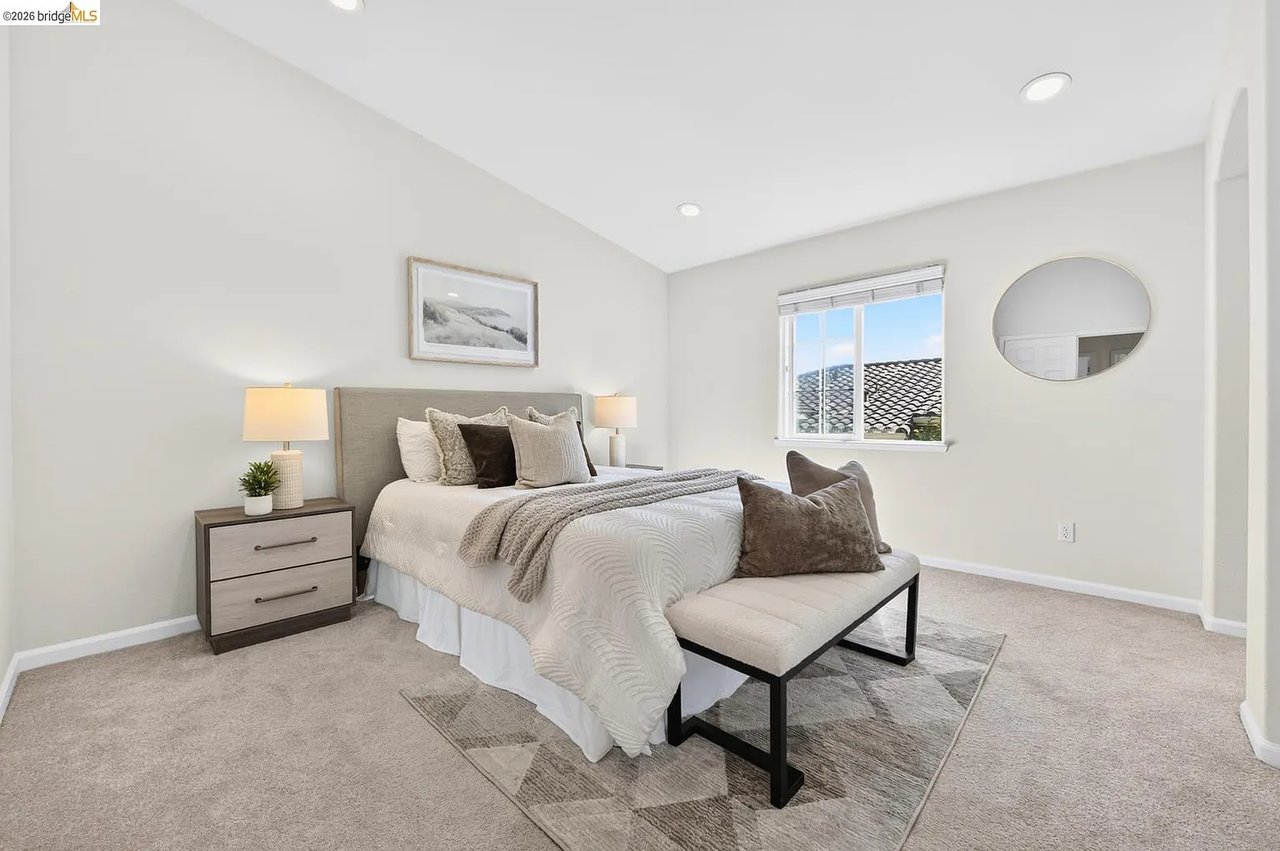
Staged bedroom with a neutral upholstered bed, foot bench, and window overlooking a tiled roof.
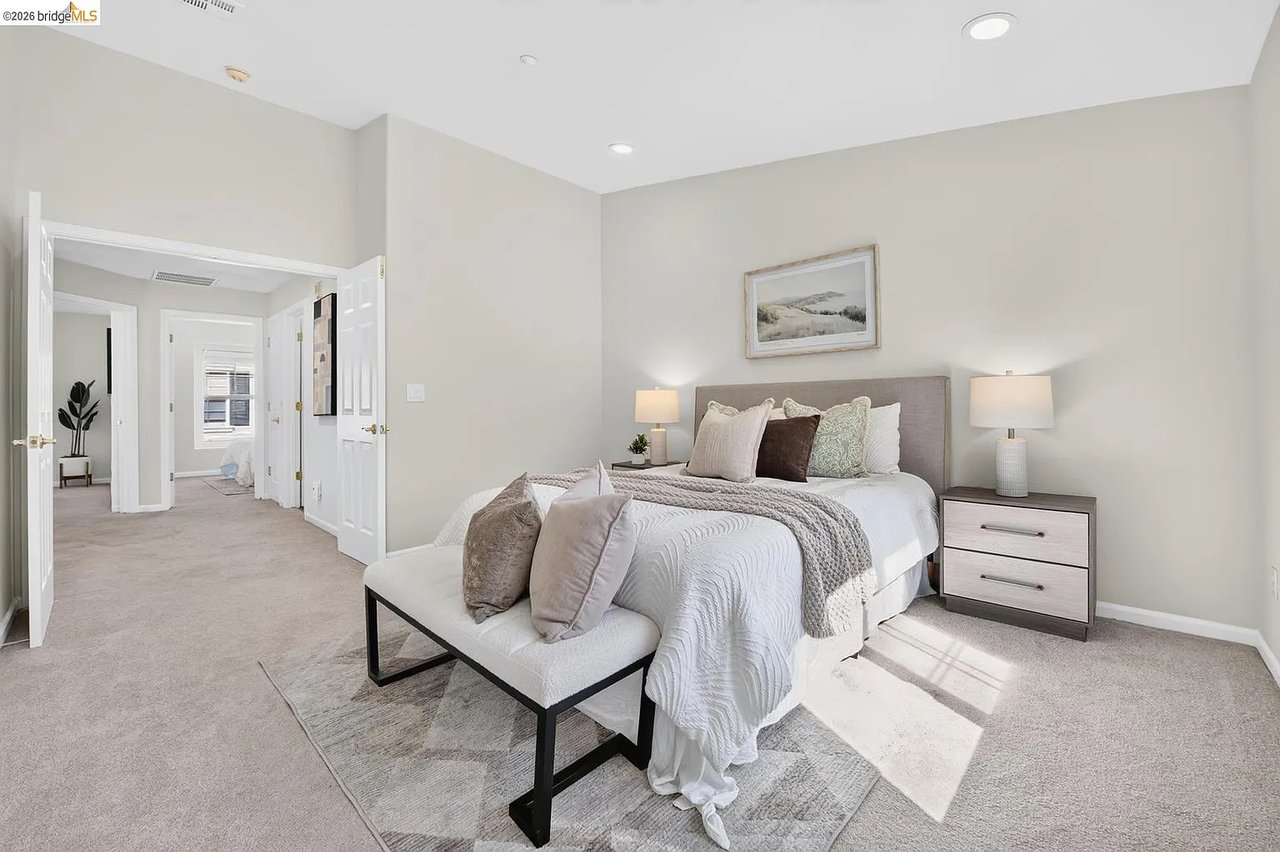
Staged bedroom with a large bed and upholstered bench, opening onto a carpeted hallway.
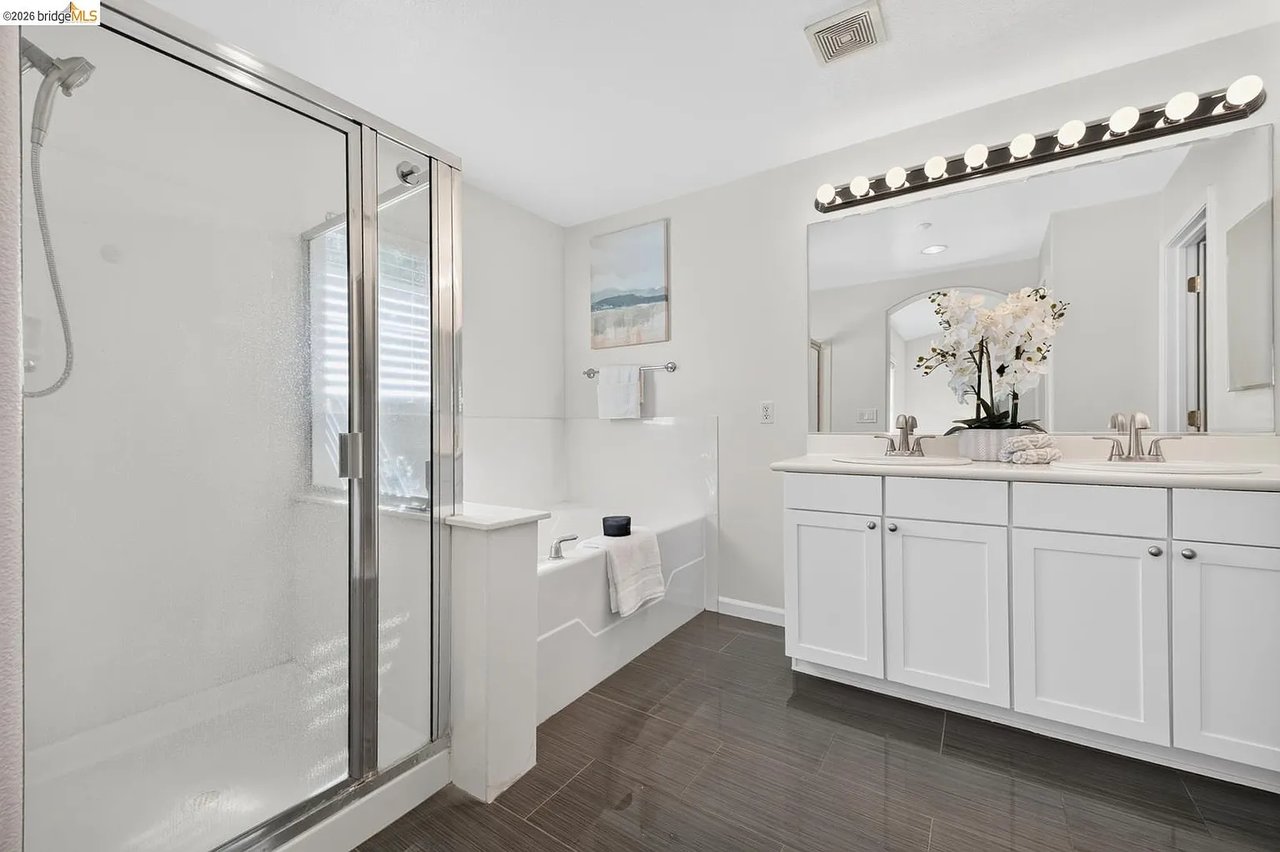
Bright bathroom with a glass shower, built-in tub, double vanity, and dark tile floor.
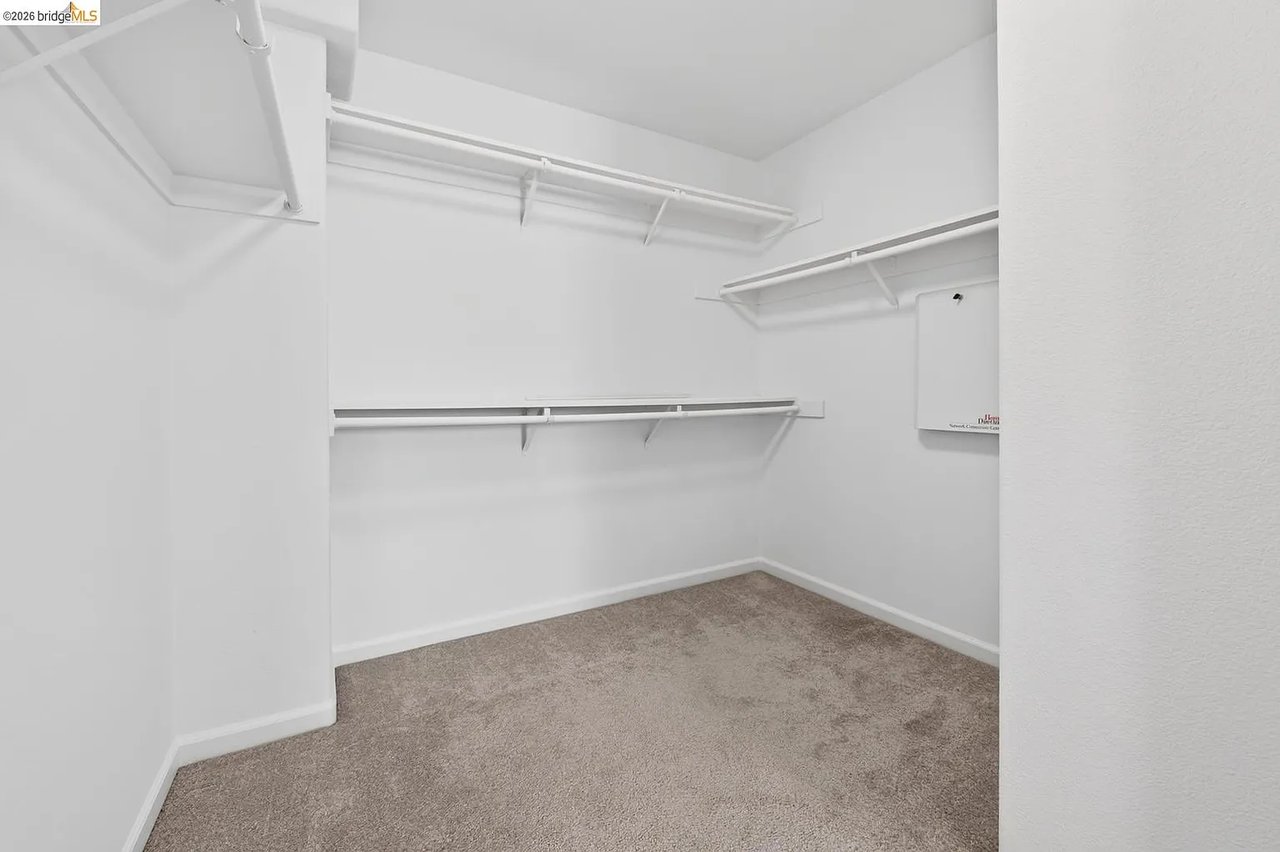
Walk-in closet with built-in shelving and hanging rods, finished with beige carpet.
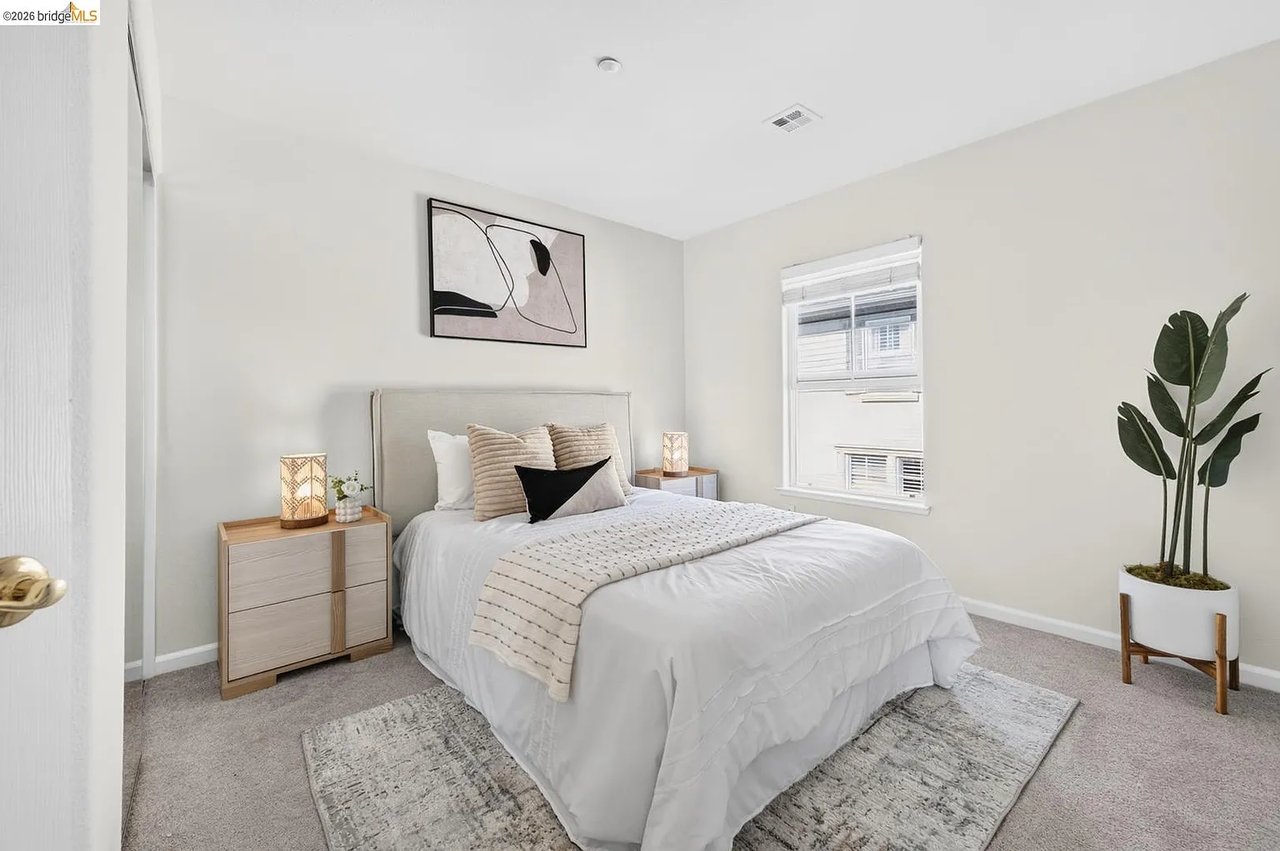
Bedroom with a white bed, neutral decor, abstract wall art, and a potted plant.
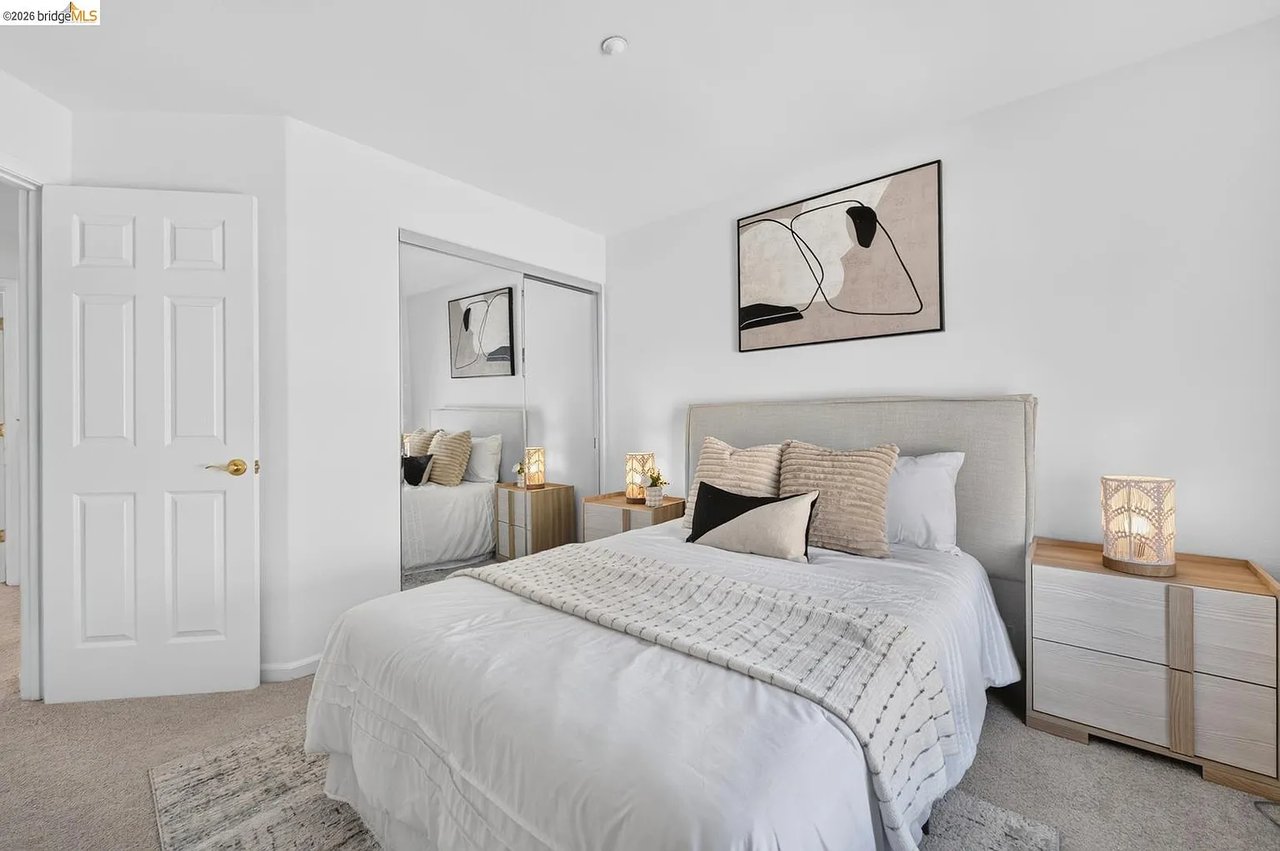
Staged bedroom with a large upholstered bed, mirrored closet doors, and matching nightstands.
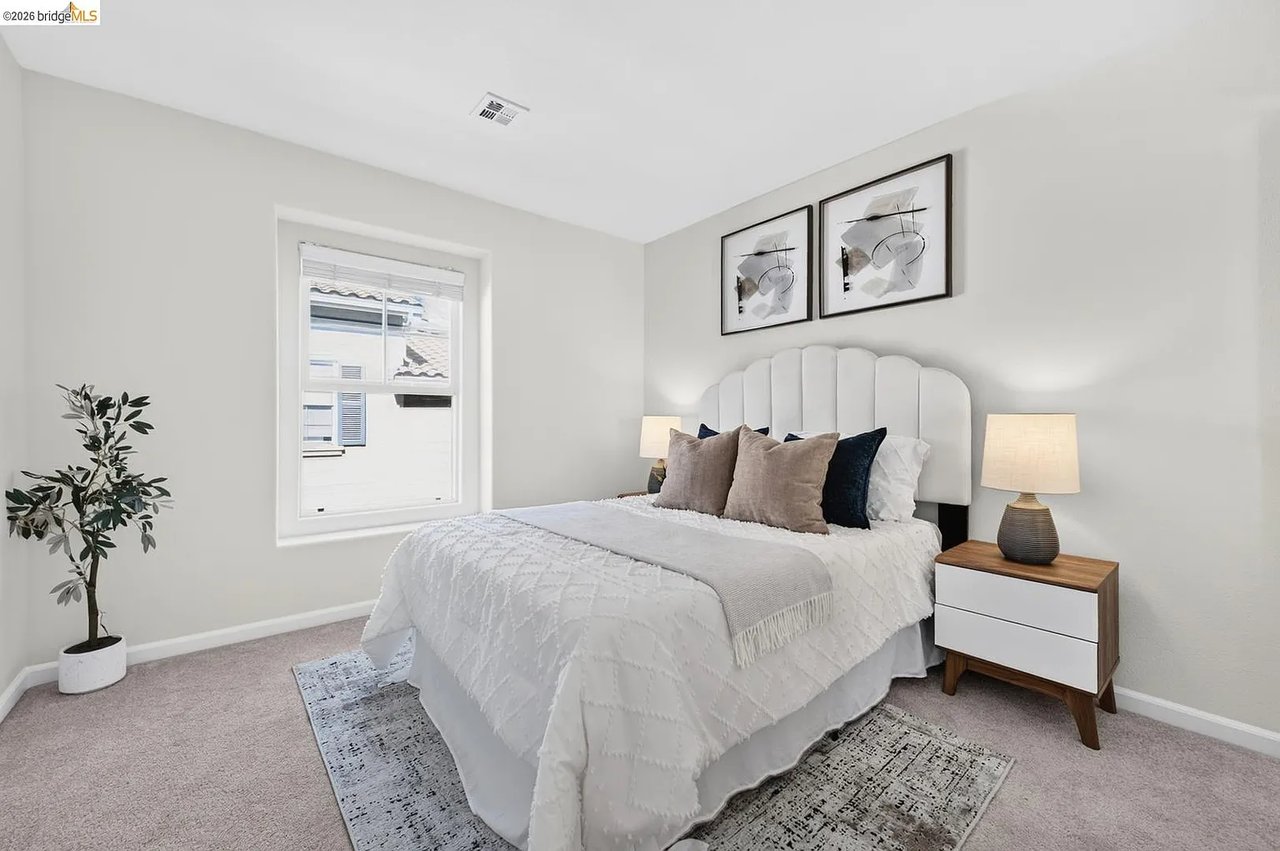
Staged bedroom with a white bed, scalloped headboard, abstract prints, and matching bedside lamps.
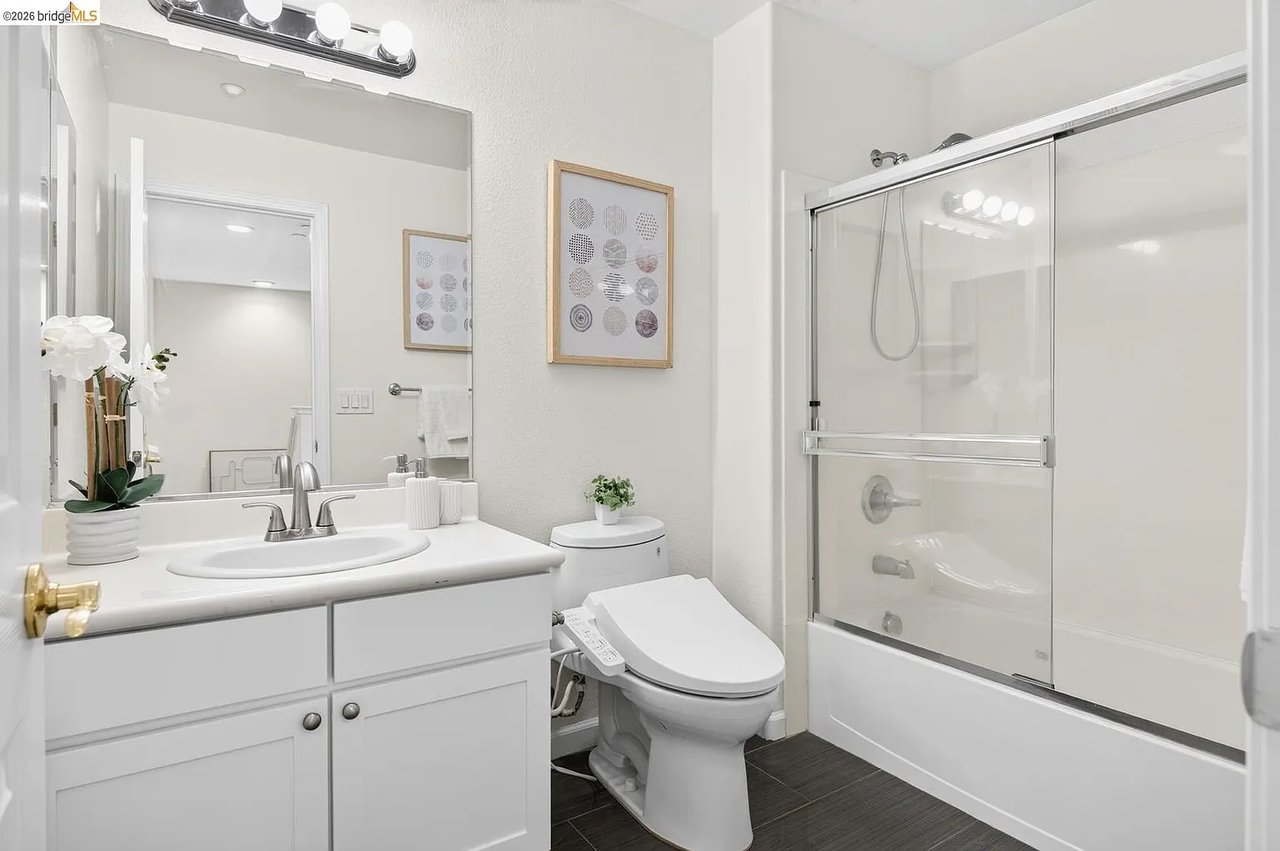
Bathroom with a white vanity, toilet, and glass-enclosed bathtub and shower.
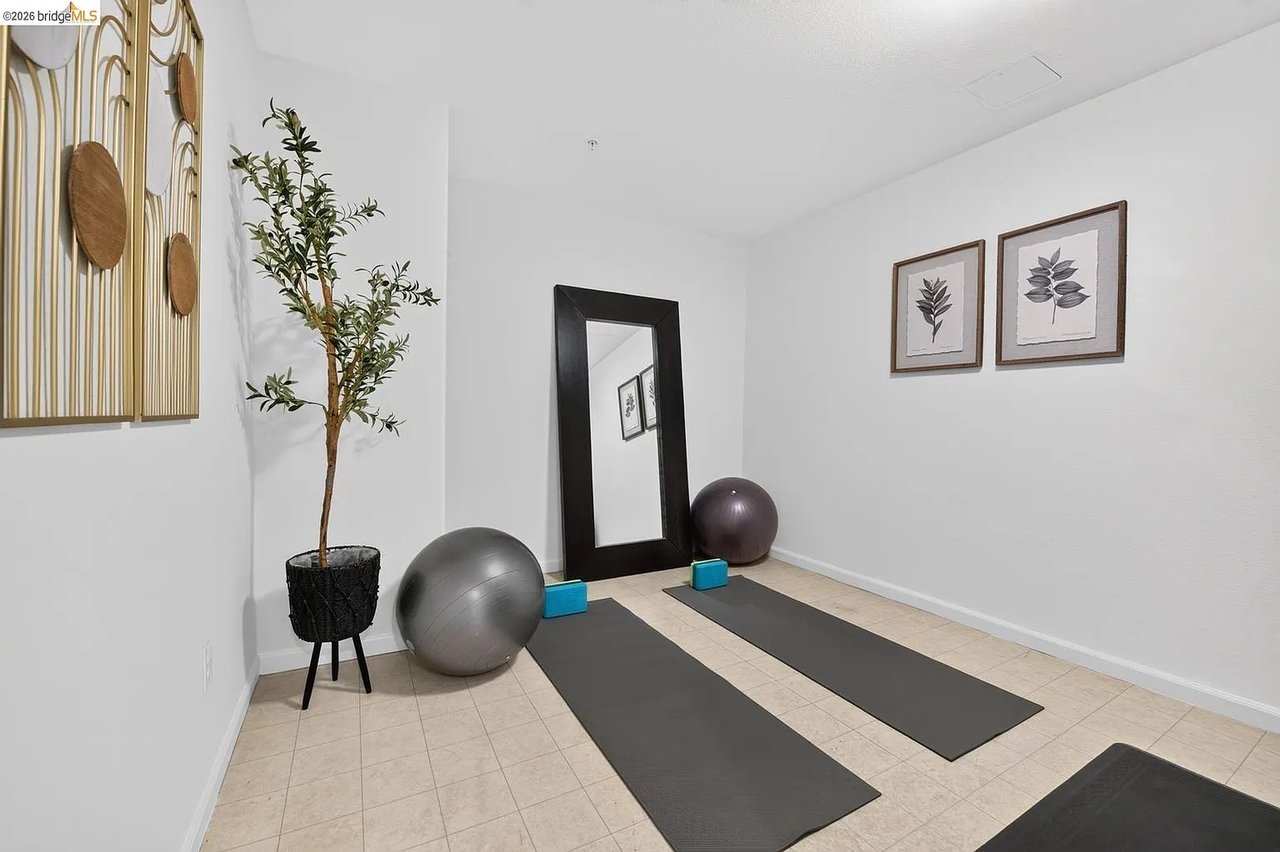
Exercise room with two yoga mats, exercise balls, and a full-length mirror.
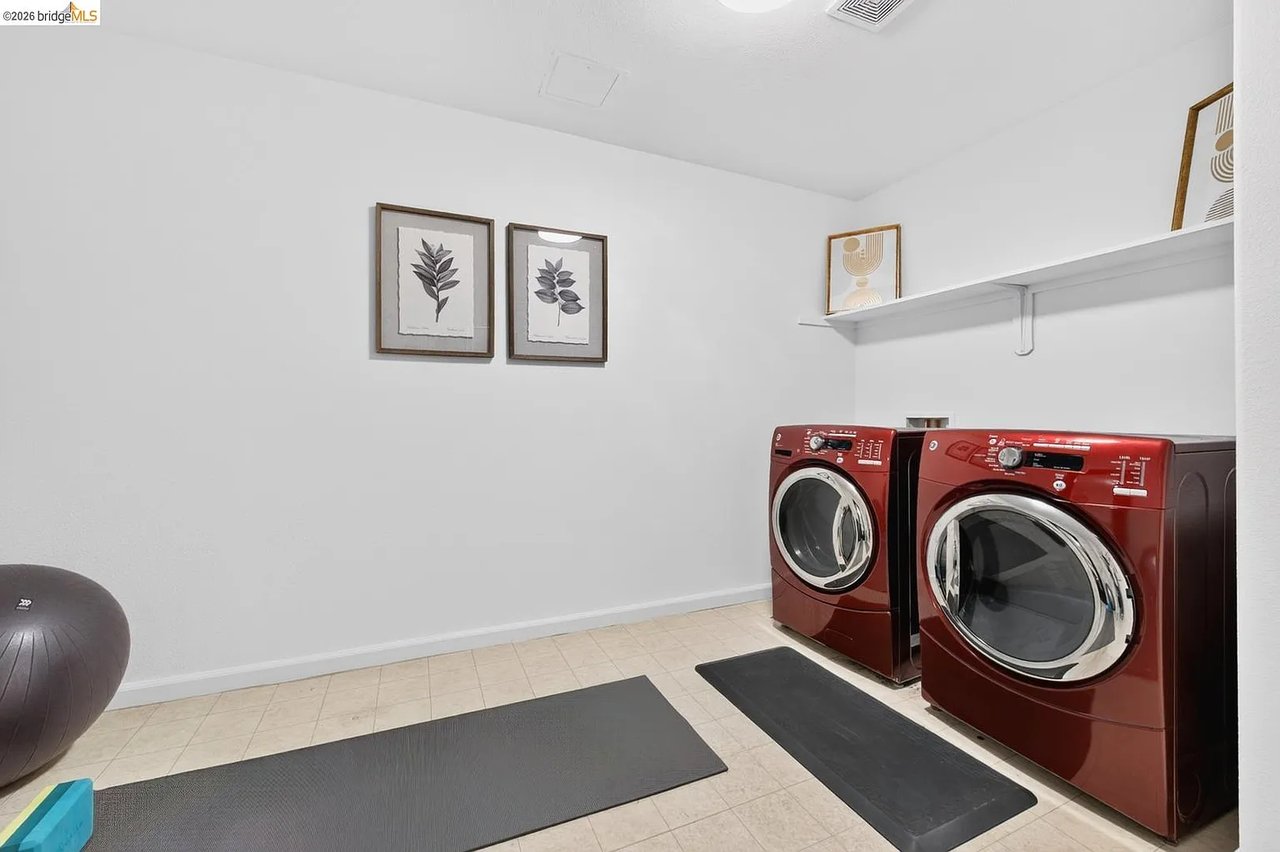
Laundry room with red front-loading washer and dryer, wall shelving, and exercise mats.
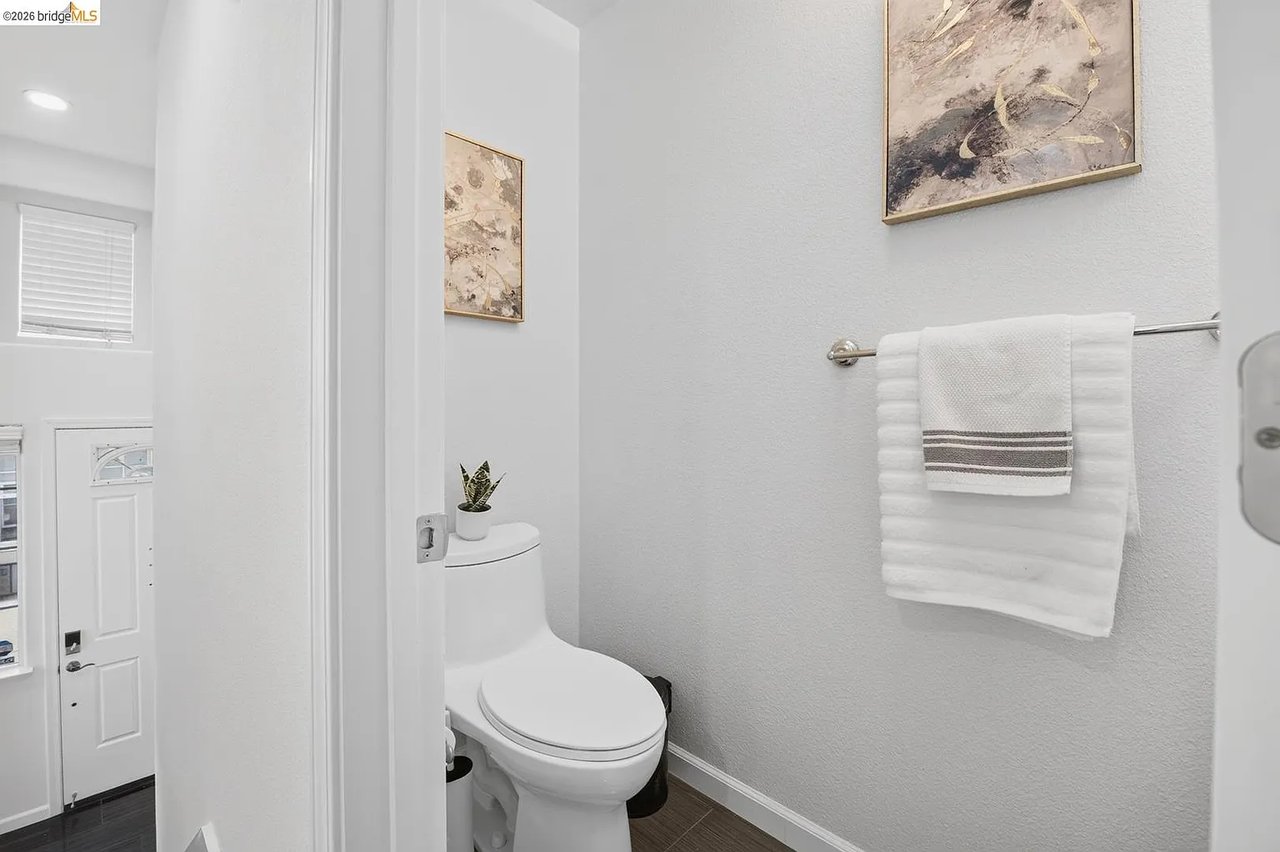
Staged bathroom with white towels, framed abstract art, and a small plant beside the toilet.
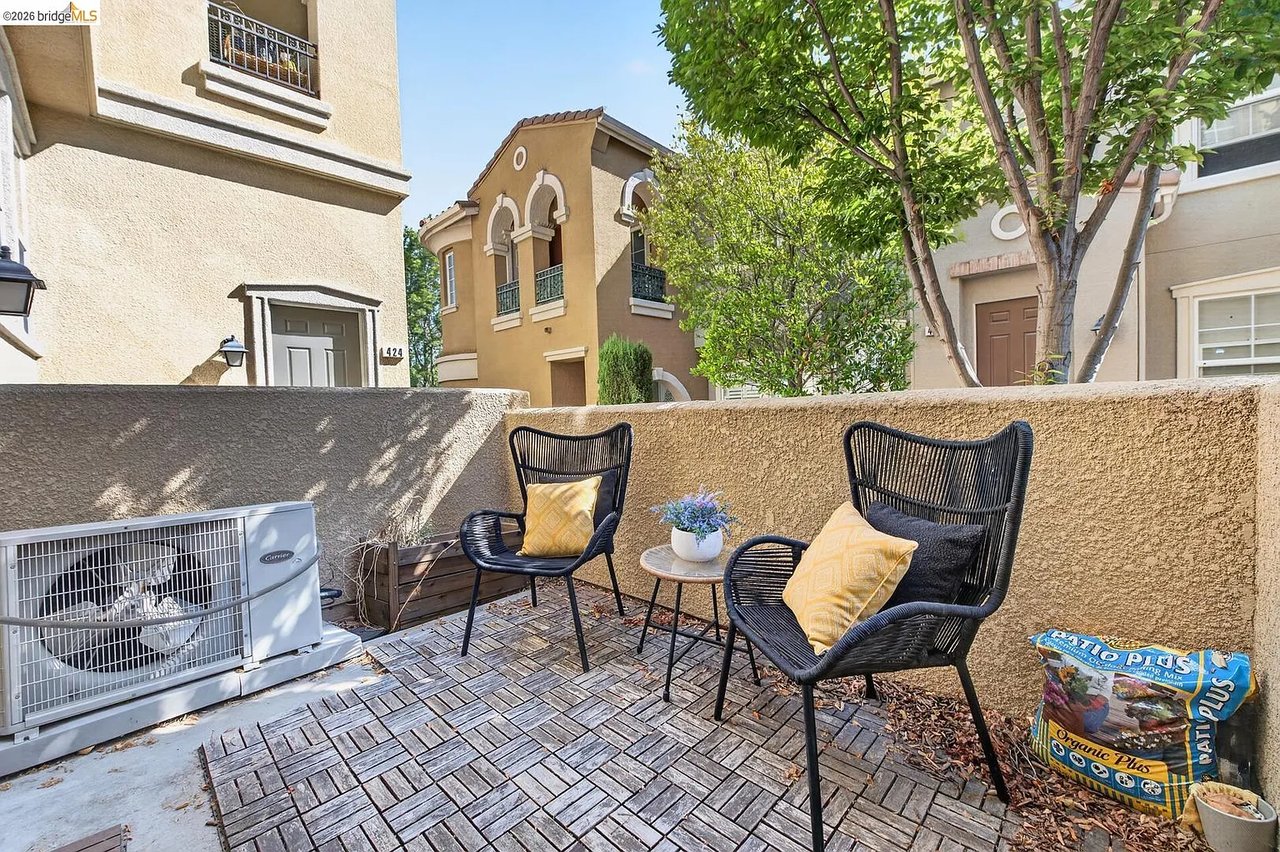
Enclosed patio with black chairs, yellow cushions, flower table, and brick-pattern pavers.
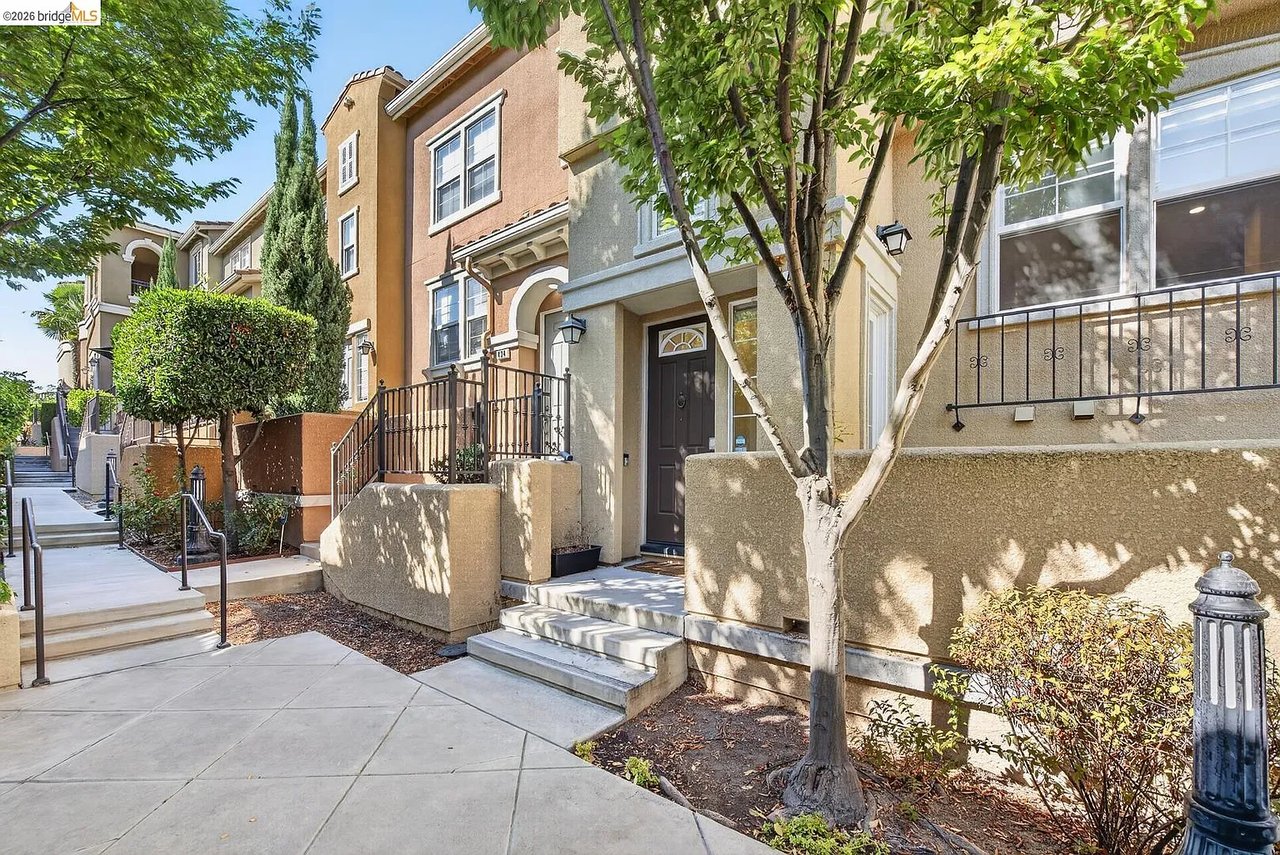
Townhome exterior with a dark front door, entry steps, and leafy street trees.
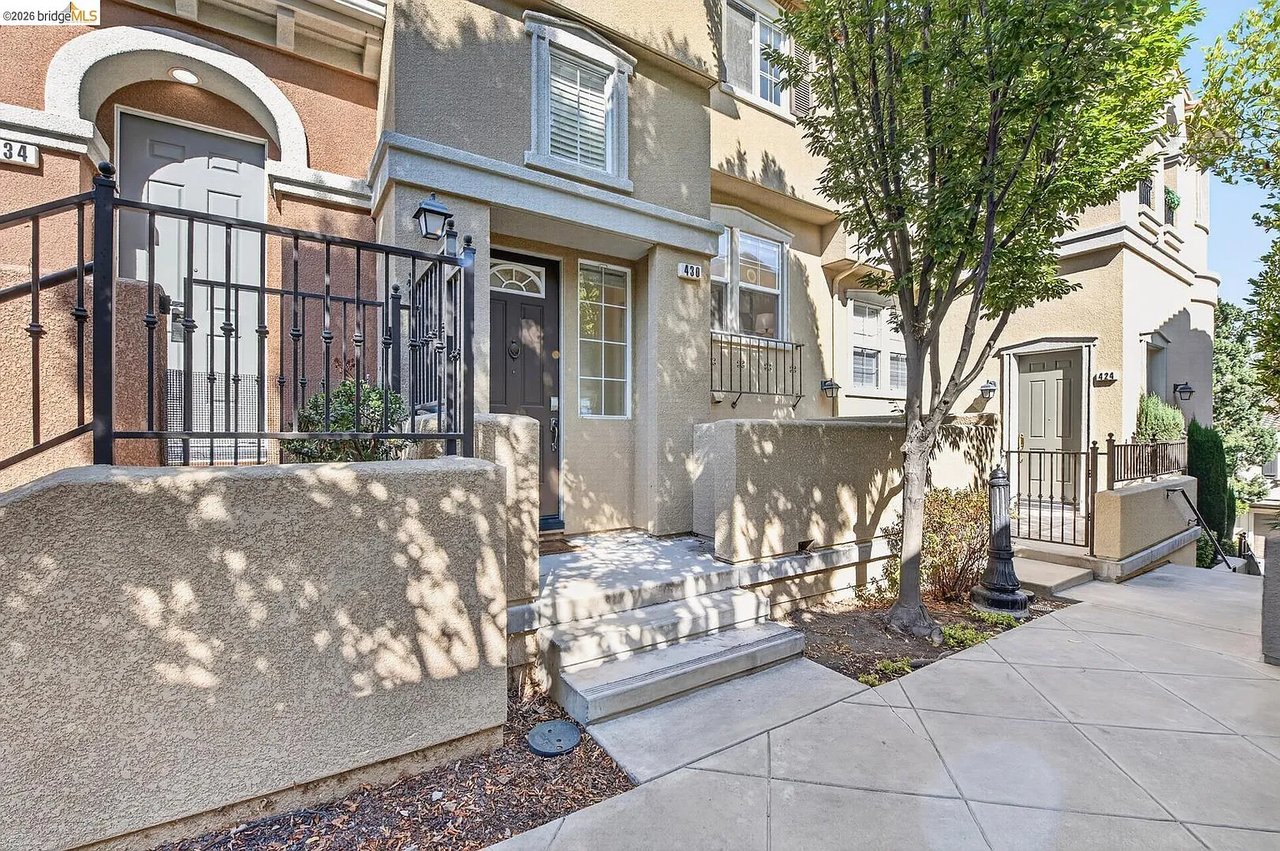
Townhouse entrance at 430 Adeline Ave, with a gated stoop and leafy tree.
VIEW PHOTOS
$969,888

430 Adeline Ave

3 Beds 3 Baths 1,810 Sq.Ft.

Open House

9/26/2026 1:00PM - 3:30PM PDT
9/27/2026 1:00PM - 3:30PM PDT

Description

Welcome to this bright 3-bedroom, 2.5-bathroom townhome in the sought-after Tuscany Hills community atop Communications Hill. Spanning 1,810 sq ft across three stories, the large kitchen features stainless steel appliances, reverse osmosis water filtration system, granite countertops, updated tile flooring, and dual-pane windows. The primary bathroom offers a large soaking tub, separate stall shower, his-and-hers sinks, and a walk-in closet. Central A/C keeps things comfortable year-round, and the oversized laundry room inside doubles as a home gym - washer and dryer included. Smart-home touches add convenience and comfort with a Nest thermostat and dimmable light switches throughout. Enjoy morning coffee on the private patio, with easy access to the attached two-car garage equipped with a water softener. One of the lower HOA dues in the neighborhood at $432/month, with easy access to Tuscany Hills' walking trails, the Grand Staircase, tech shuttle stops, freeway access, light rail, and desired schools.

Share Property

Location

430 Adeline Avenue, San Jose, CA 95136

Status

For Sale
Derek Lin

Derek Lin

TITLE

Realtor®

Property Amenities

Interior
Kitchen Stone Counters, Dishwasher, Eat-in Kitchen, Gas Range/Cooktop, Refrigerator
Laundry room Dryer, Washer, In Unit
Appliances Dishwasher, Gas Range, Refrigerator, Dryer, Washer, Water Filter System, Water Softener
Flooring Tile, Carpet
Total Bedrooms: 3
Half Bathrooms: 1
Full Bathrooms: 2
Area & Lot
Open house

9/26/2026 1:00PM - 3:30PM PDT

9/27/2026 1:00PM - 3:30PM PDT

Living area 1,810 Sq.Ft.
MLS® ID 41149372
Year Built 2004
Type Townhouse
Status For Sale
Exterior
Air conditioning Central Air
Heat type Central
Garage Space 2
Parking Attached
Finance
Sales Price $969,888
HOA Fees $432 monthly
Staged living room with a white sofa, round wood coffee table, and open kitchen.

Schedule a Showing

We would love to show you our beautiful property. Please select your preferred date and time below. An agent will be in touch shortly to confirm your appointment.

Schedule a Showing

We would love to show you our beautiful property. Please select your preferred date and time below. An agent will be in touch shortly to confirm your appointment.
Thank you for your interest in 430 Adeline Avenue, San Jose, CA 95136. We are reviewing your request and will be in touch shortly!

San Jose

Let’s Talk

You’ve got questions and we can’t wait to answer them.
Follow Us on Instagram