Leave a Message

Thank you for your message. We will be in touch with you shortly.

6543 Skyfarm DR
6543 Skyfarm DR
6543 Skyfarm DR
6543 Skyfarm DR
6543 Skyfarm DR
6543 Skyfarm DR
6543 Skyfarm DR
6543 Skyfarm DR
6543 Skyfarm DR
6543 Skyfarm DR
6543 Skyfarm DR
6543 Skyfarm DR
6543 Skyfarm DR
6543 Skyfarm DR
6543 Skyfarm DR
6543 Skyfarm DR
6543 Skyfarm DR
6543 Skyfarm DR
6543 Skyfarm DR
6543 Skyfarm DR
6543 Skyfarm DR
6543 Skyfarm DR
6543 Skyfarm DR
6543 Skyfarm DR
6543 Skyfarm DR
6543 Skyfarm DR
6543 Skyfarm DR
6543 Skyfarm DR
6543 Skyfarm DR
6543 Skyfarm DR
6543 Skyfarm DR
6543 Skyfarm DR
6543 Skyfarm DR
6543 Skyfarm DR
6543 Skyfarm DR
6543 Skyfarm DR
6543 Skyfarm DR
6543 Skyfarm DR
6543 Skyfarm DR
6543 Skyfarm DR
6543 Skyfarm DR
6543 Skyfarm DR
6543 Skyfarm DR
6543 Skyfarm DR
6543 Skyfarm DR
6543 Skyfarm DR
6543 Skyfarm DR
6543 Skyfarm DR
6543 Skyfarm DR
6543 Skyfarm DR
6543 Skyfarm DR
6543 Skyfarm DR
6543 Skyfarm DR
6543 Skyfarm DR
6543 Skyfarm DR
VIEW PHOTOS
Listed by Compound Real Estate, Sonny James, Supicha Phadungsilp Listing Contact: 510-209-7036
$2,699,000

6543 Skyfarm DR

6 Beds 3 Baths 3,360 Sq.Ft. 9,840 Sq.Ft.

Open House

9/18/2026 5:00PM - 7:00PM PDT
9/19/2026 1:00PM - 4:00PM PDT
9/20/2026 1:00PM - 4:00PM PDT

Description

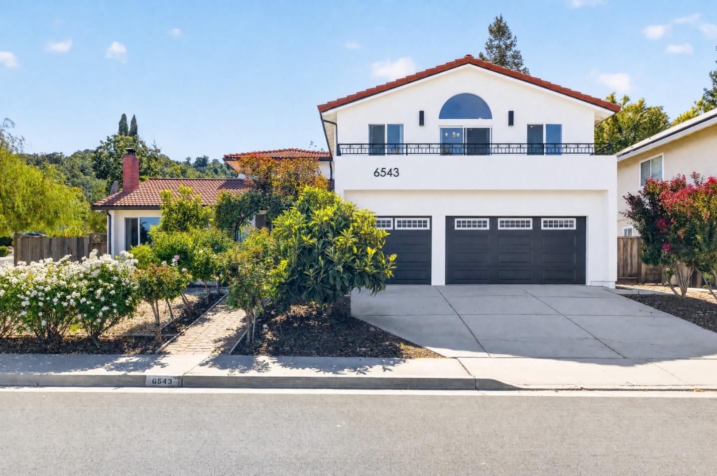
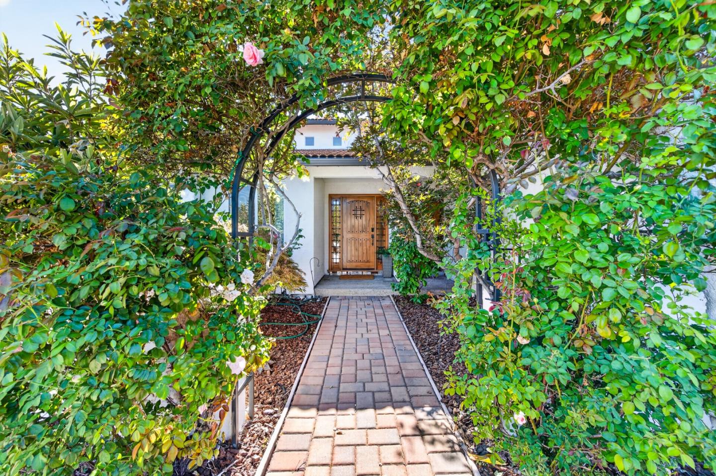
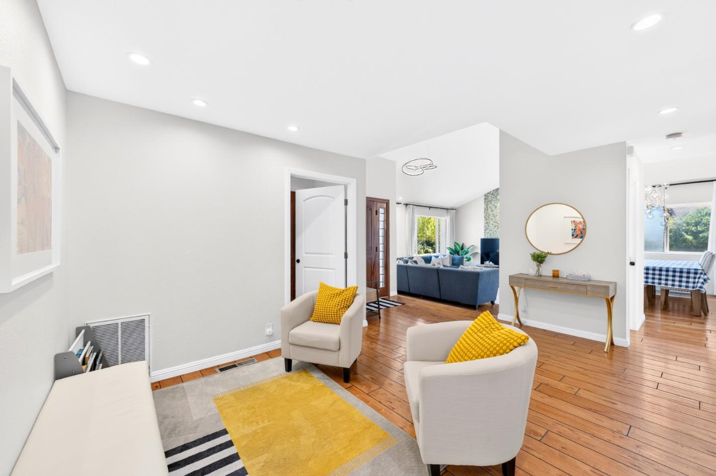
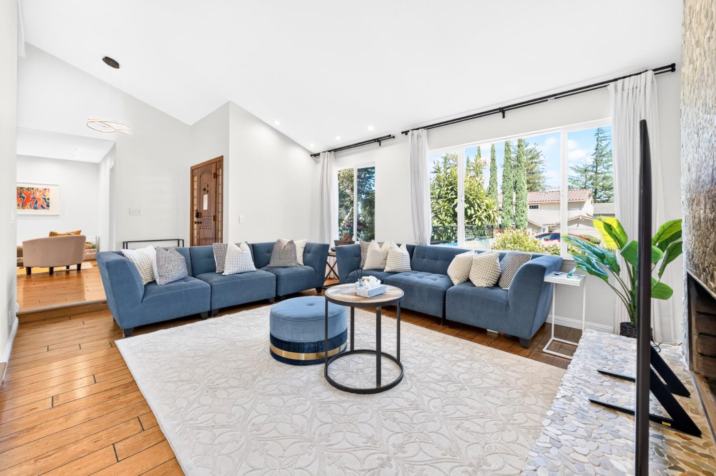
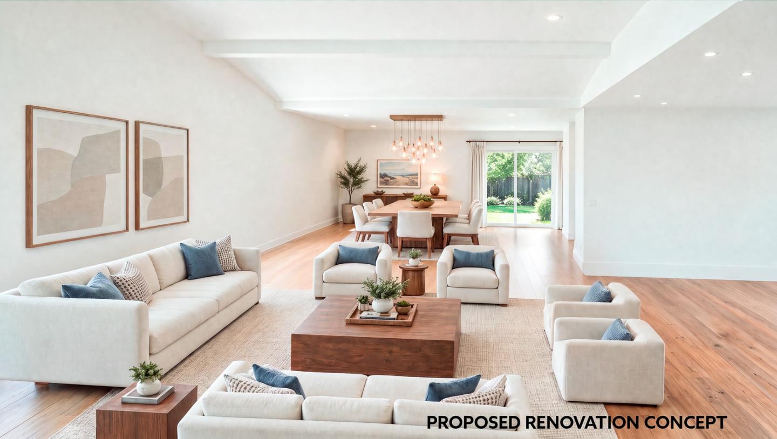
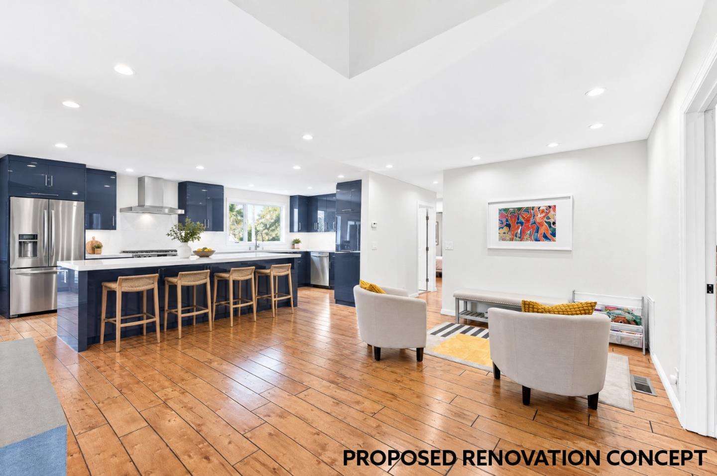
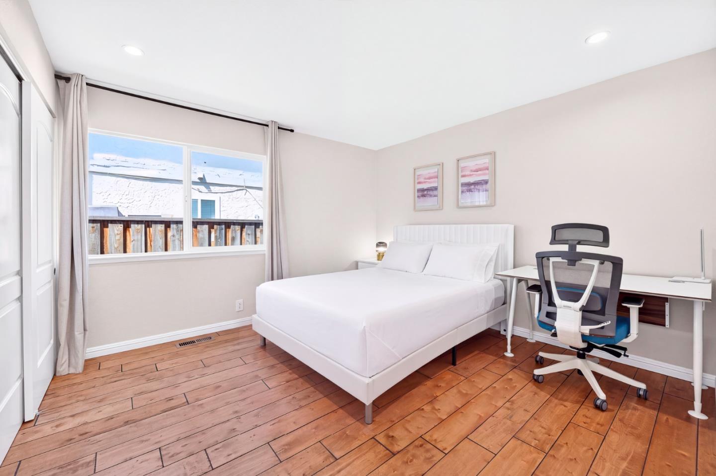
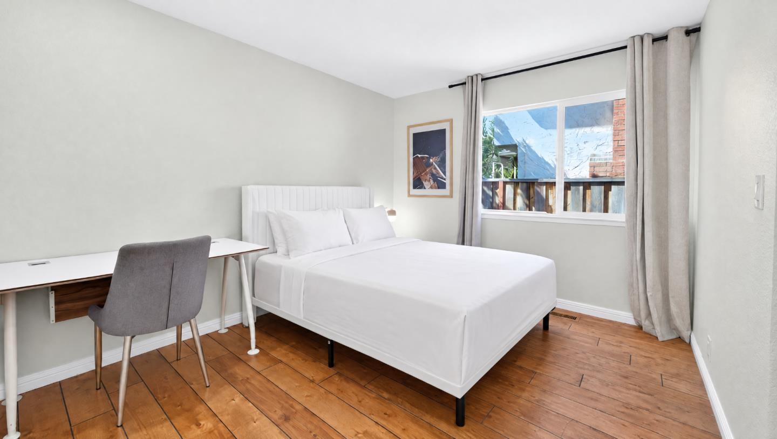
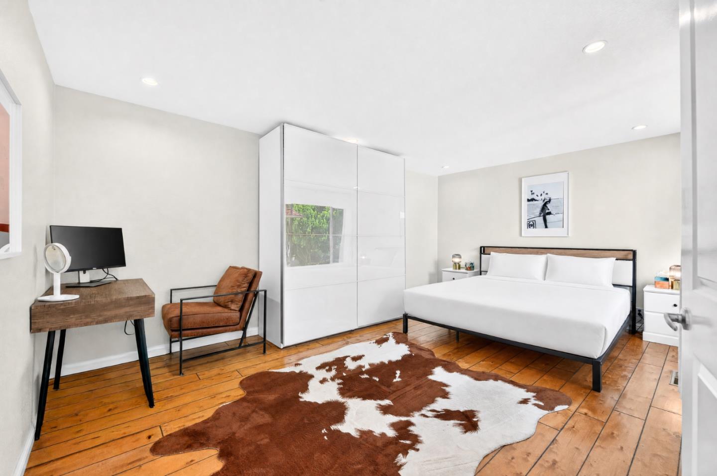
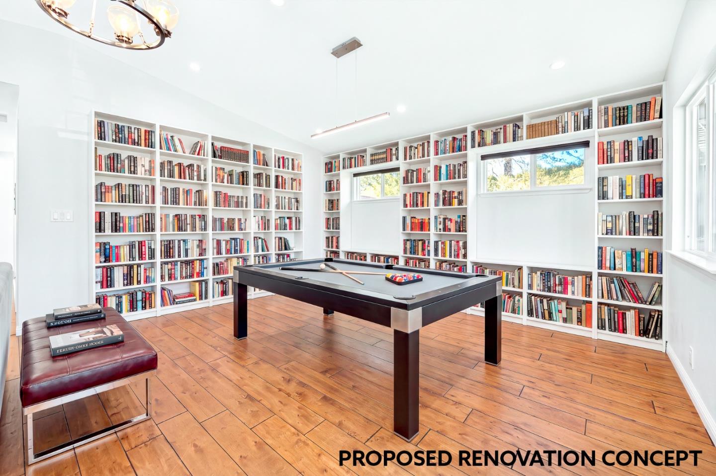
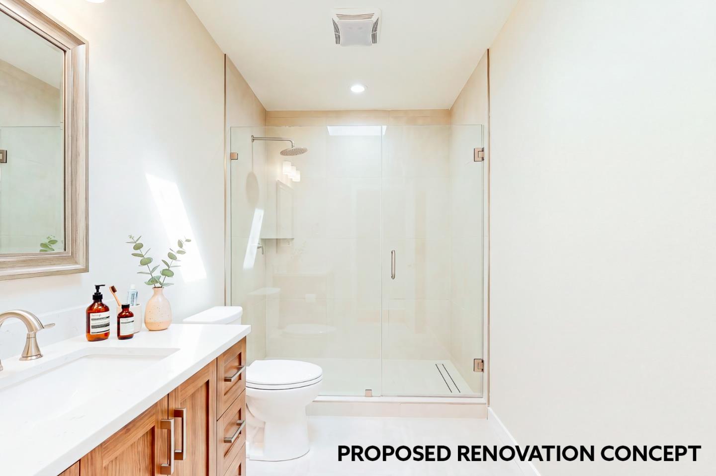
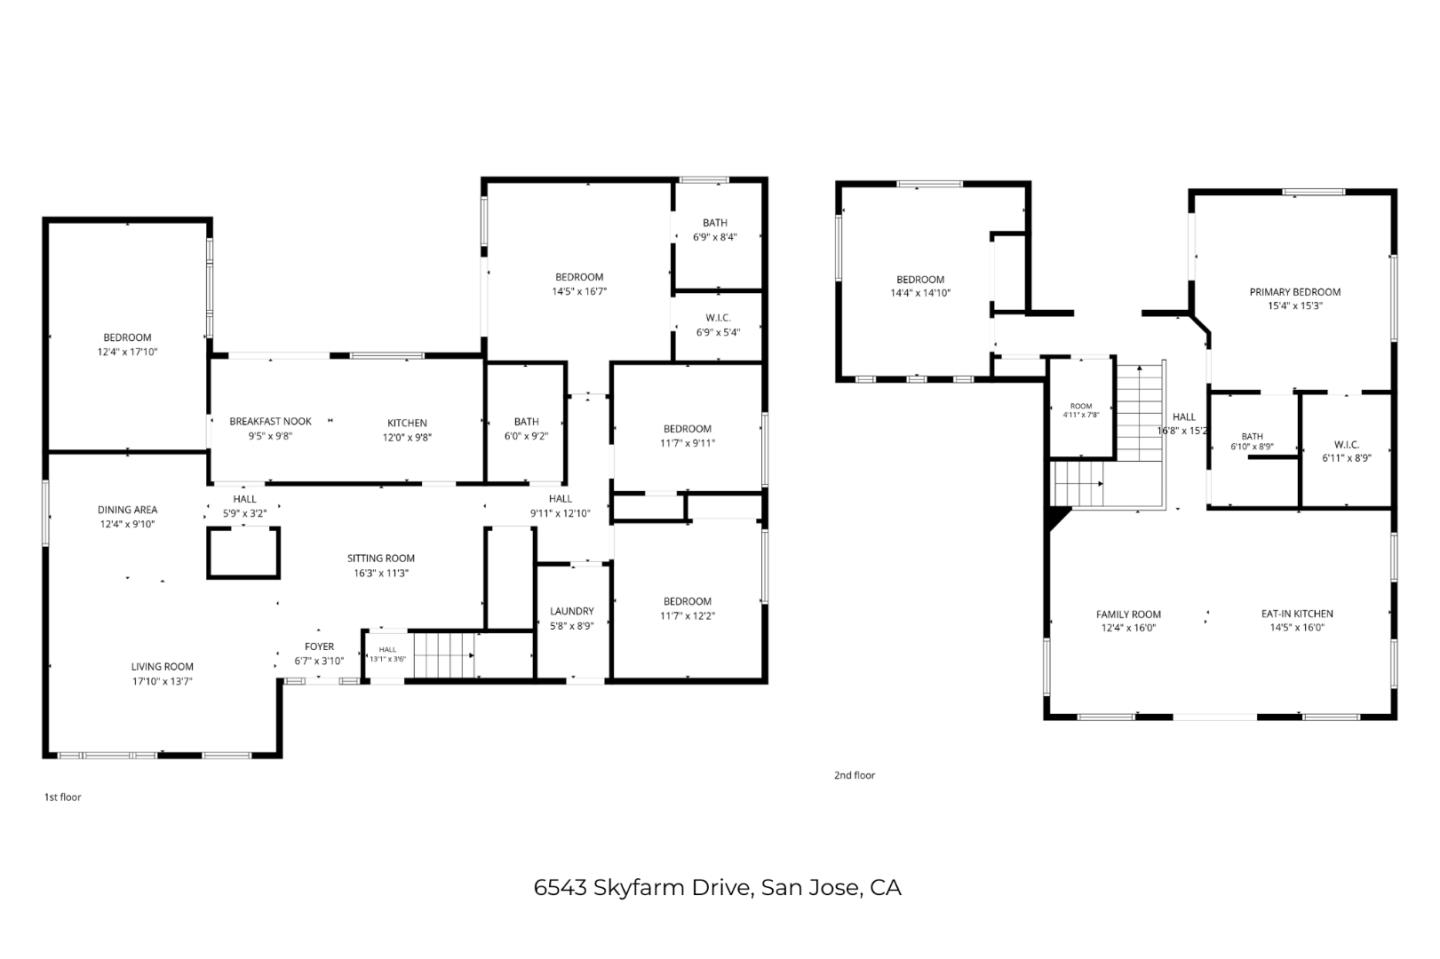
With an effective age of only 12 years, 6543 Skyfarm Drive offers a beautifully remodeled 3,360 sqft North East Facing SFH on a private Almaden Valley. With an experienced builder-seller, mods are negotiable: reconfigure baths, add an en-suite, or open the floor plan.
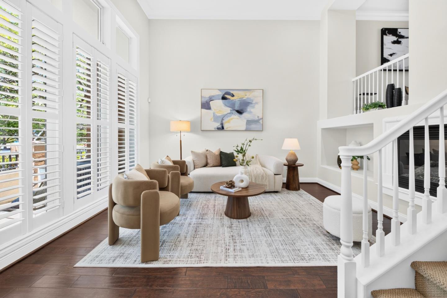
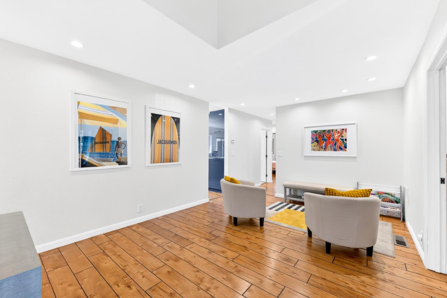
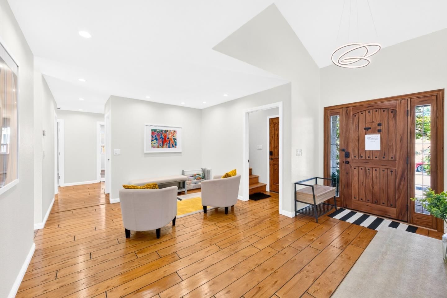
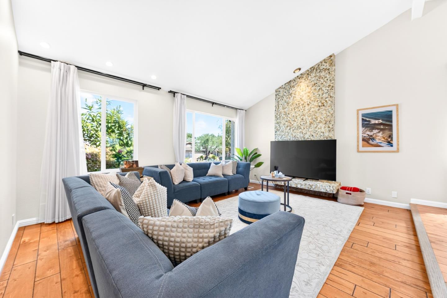
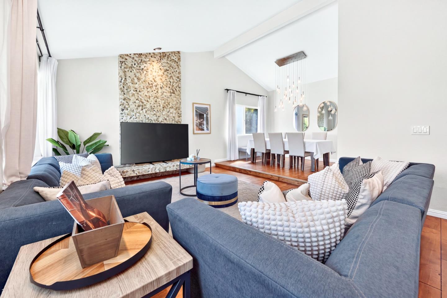
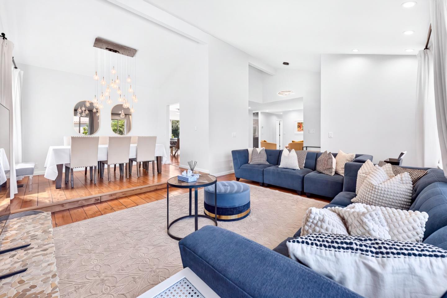
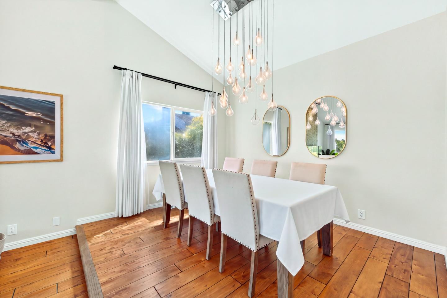
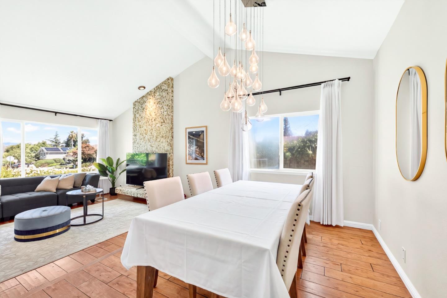
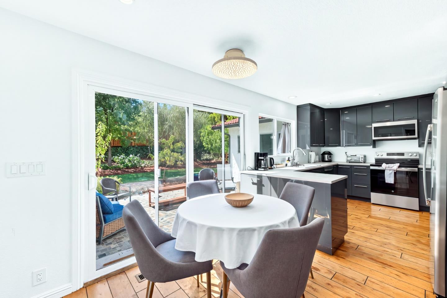
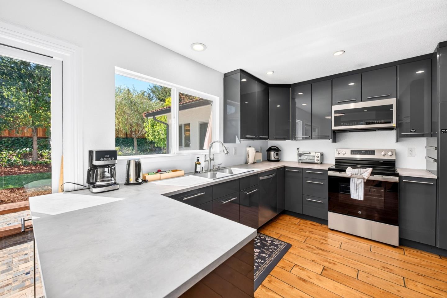
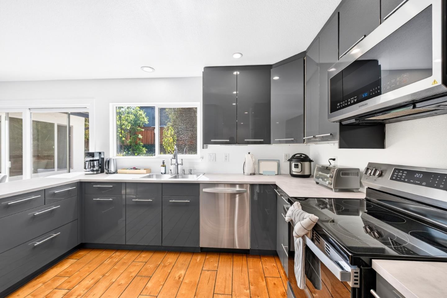
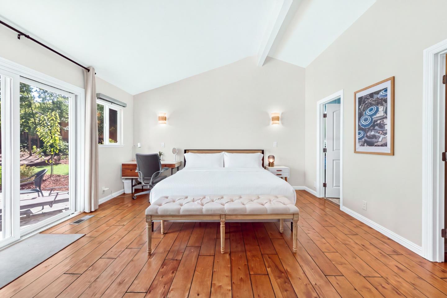
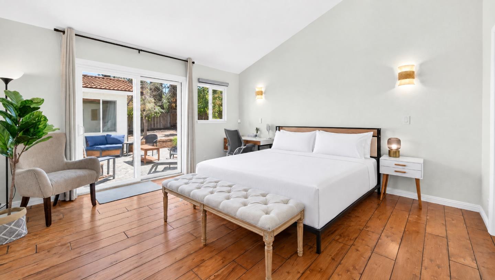
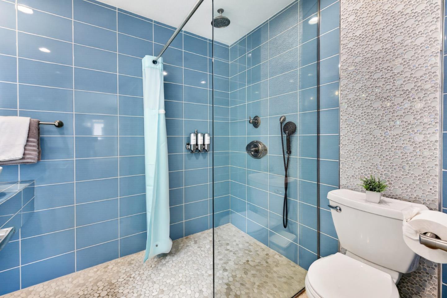
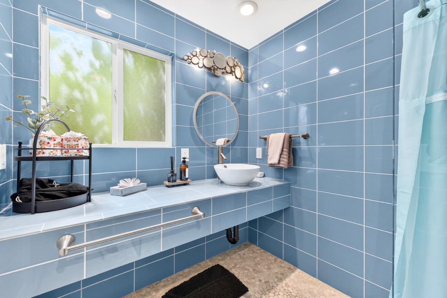
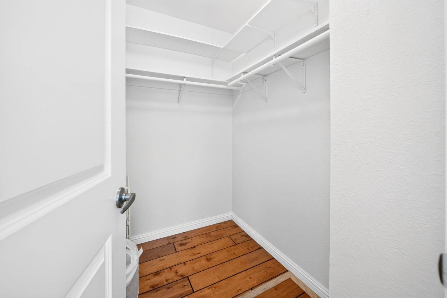
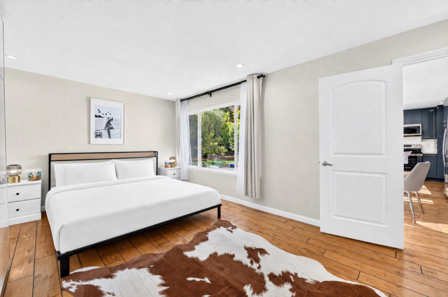
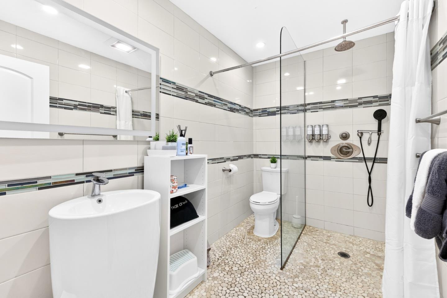
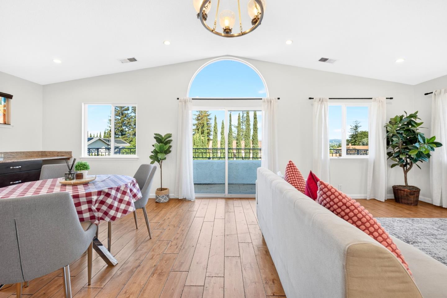
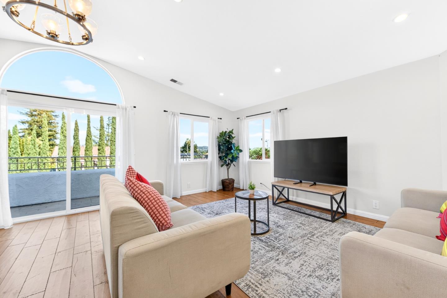
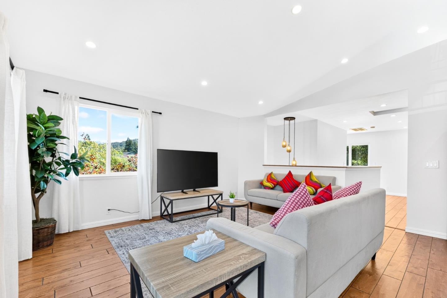
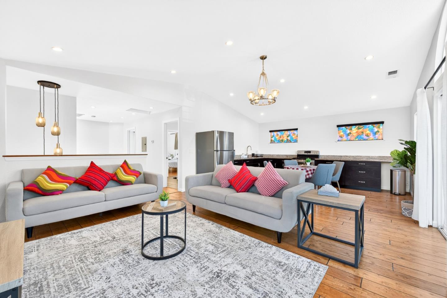
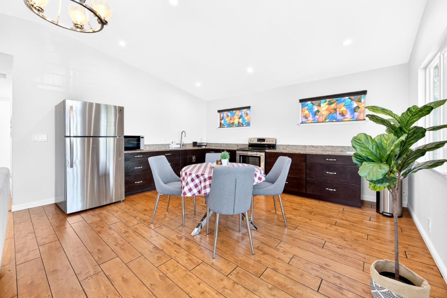
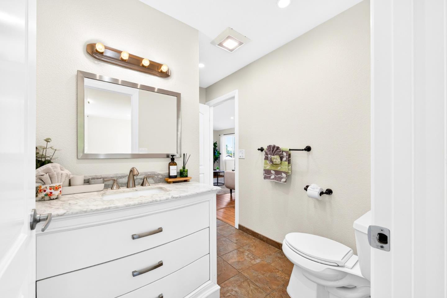
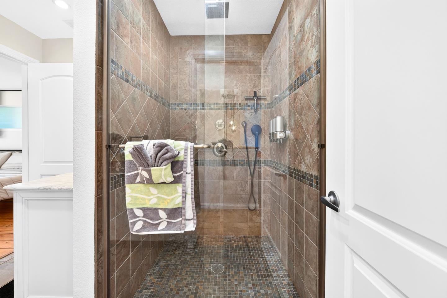
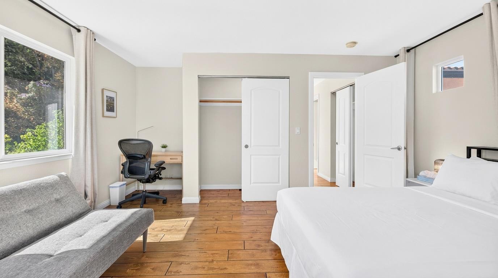
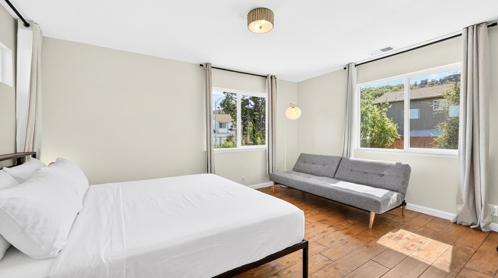
Six bedrooms span two levels: four down, two up. The main level holds the primary suite with a walk-in closet, two updated baths, and a kitchen with a breakfast nook and garden window. A floor-to-ceiling mosaic stone fireplace anchors the family room; cathedral ceilings lift the living and dining spaces beneath designer chandeliers. Hardwood floors and dual-pane windows throughout.
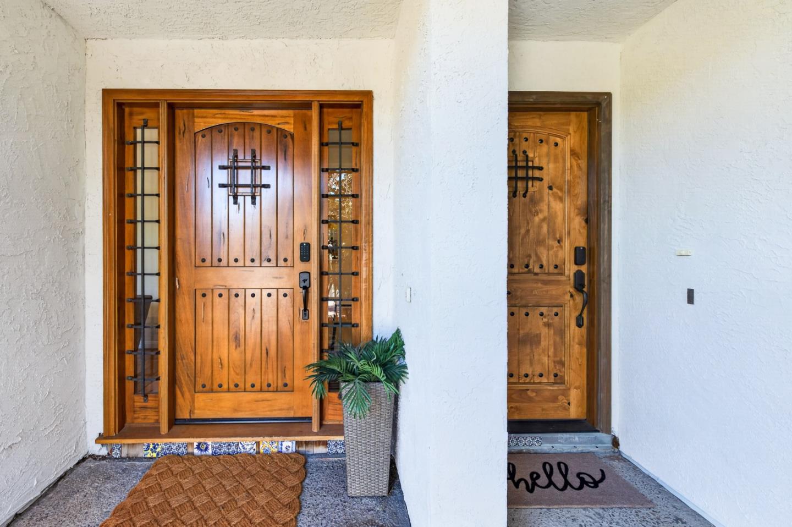
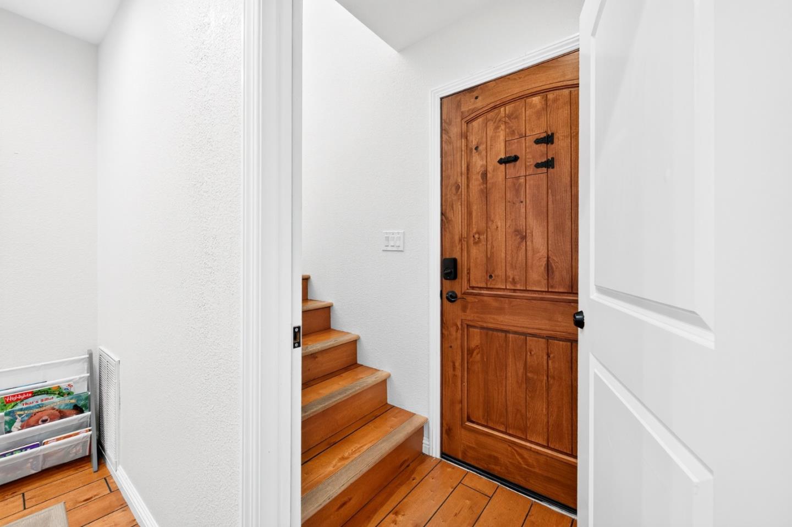
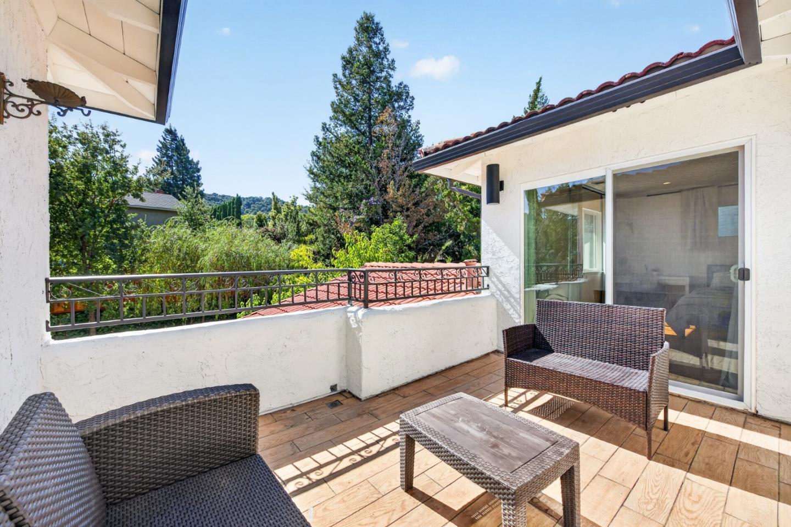
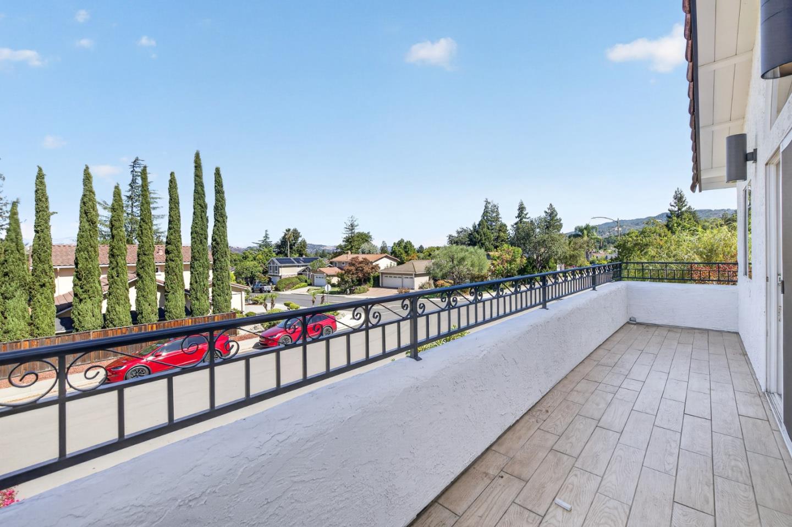
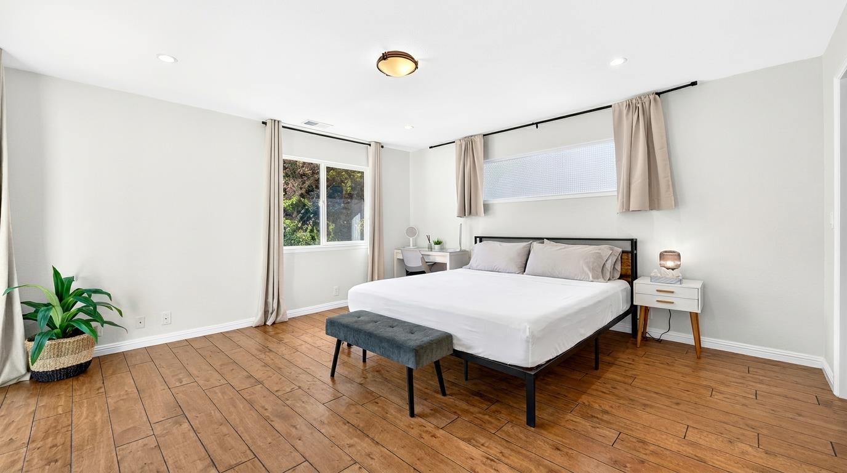
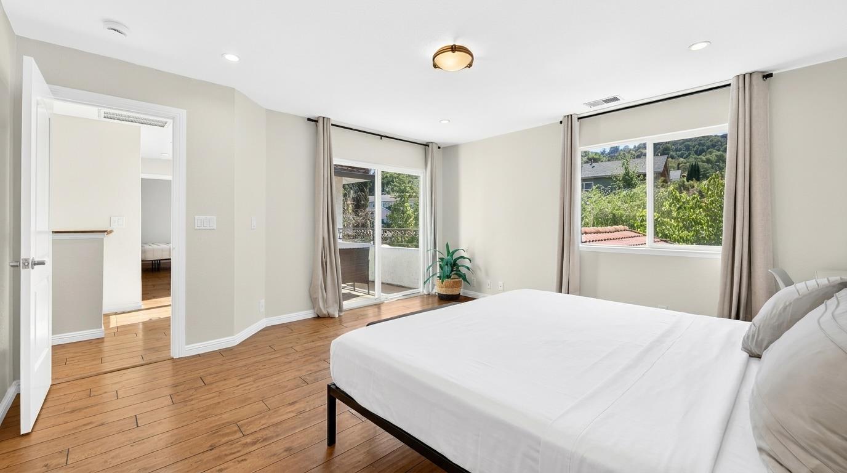
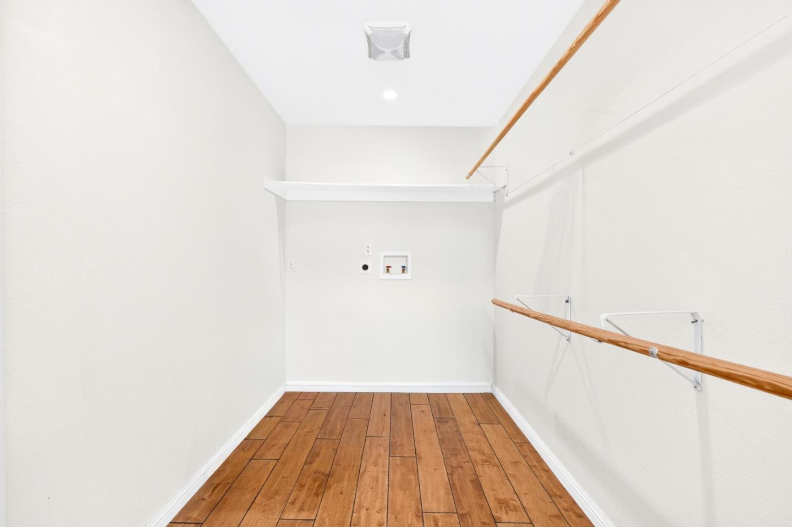
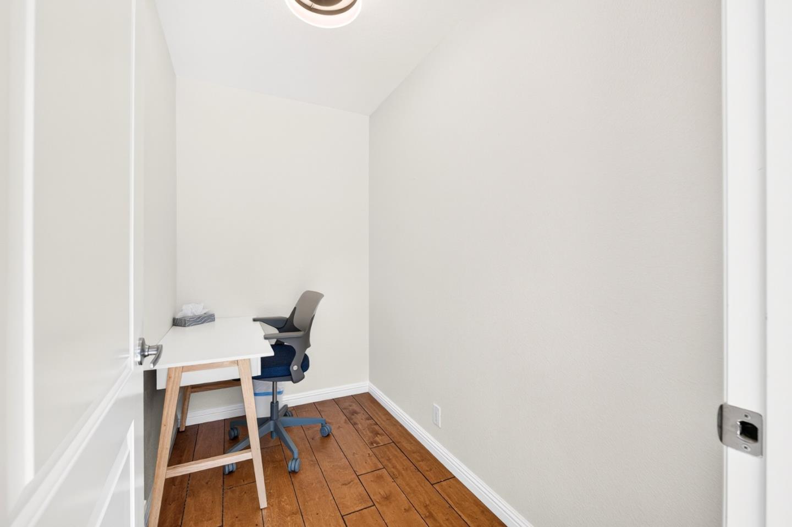
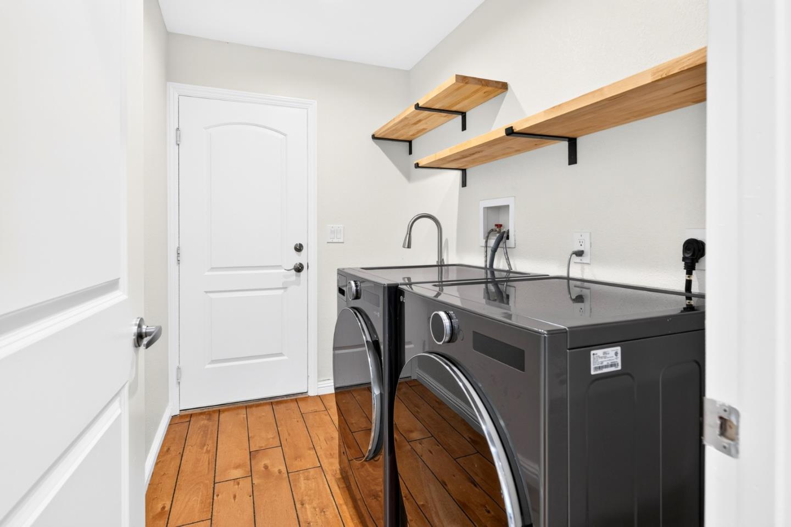
The second-floor retreat features two bedrooms, a Jack-and-Jill bath, laundry, office nook, and two oversized balconies plus a private entrance and independent HVAC. Close the foyer door for a world of its own. Ideal for extended family, guests, or quiet separation.
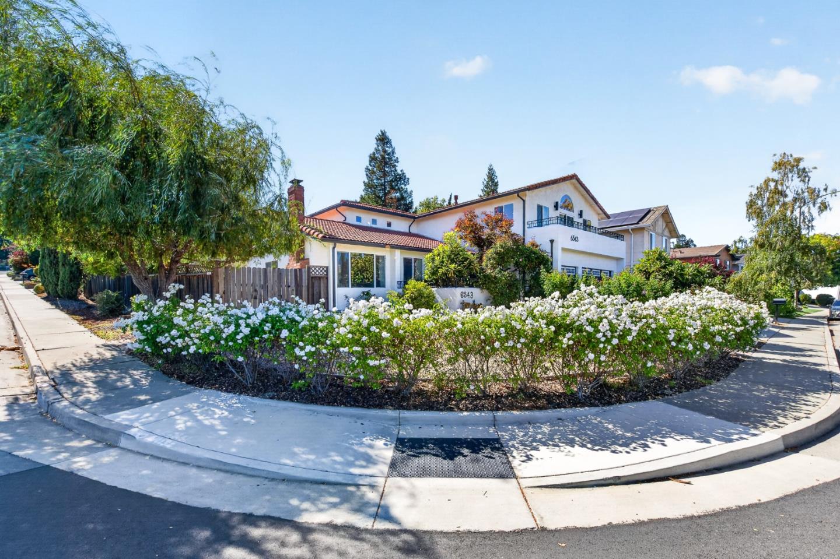
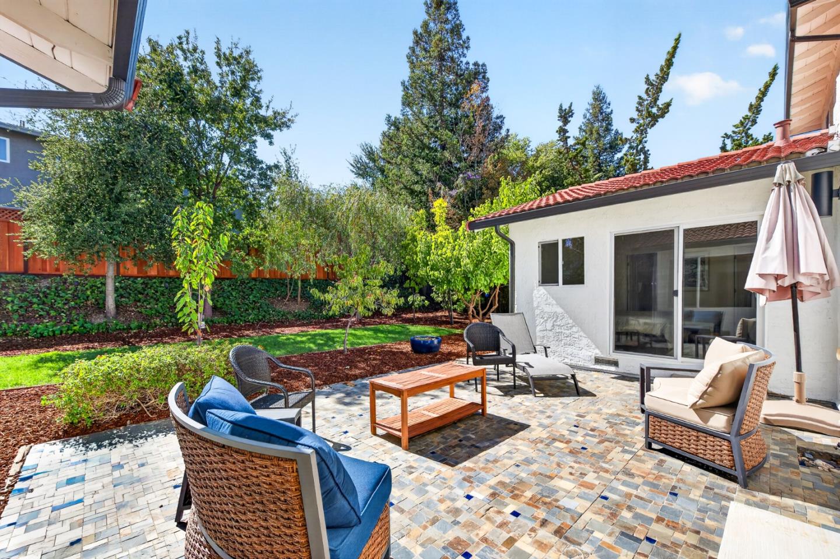
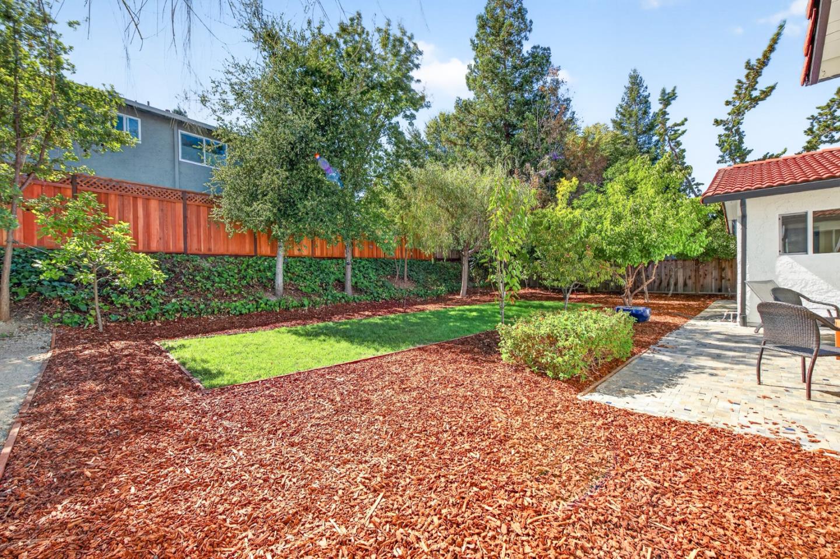
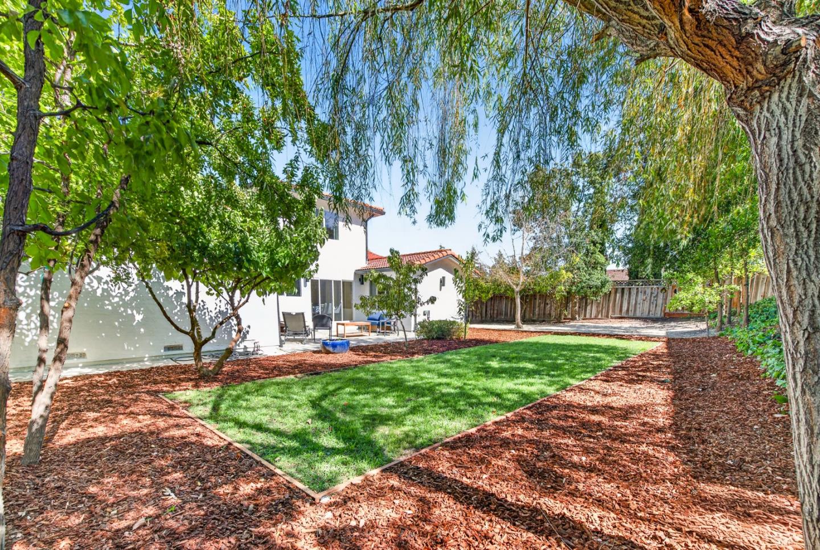
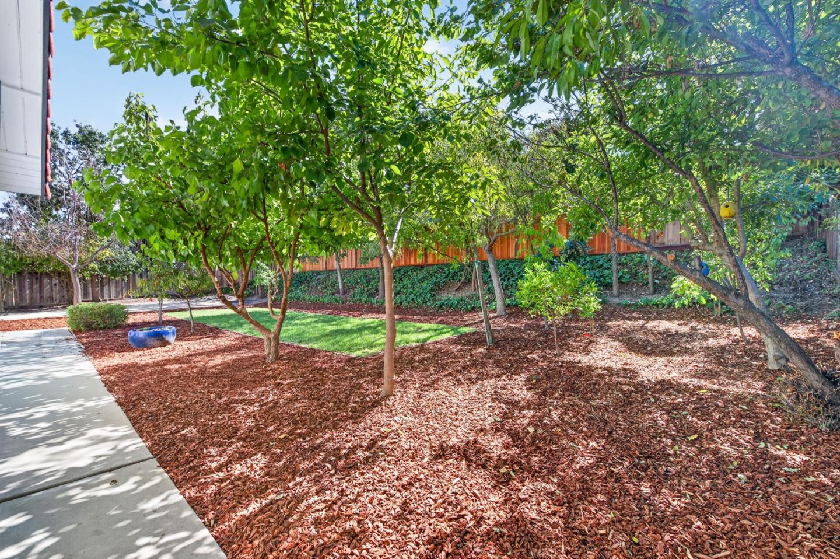
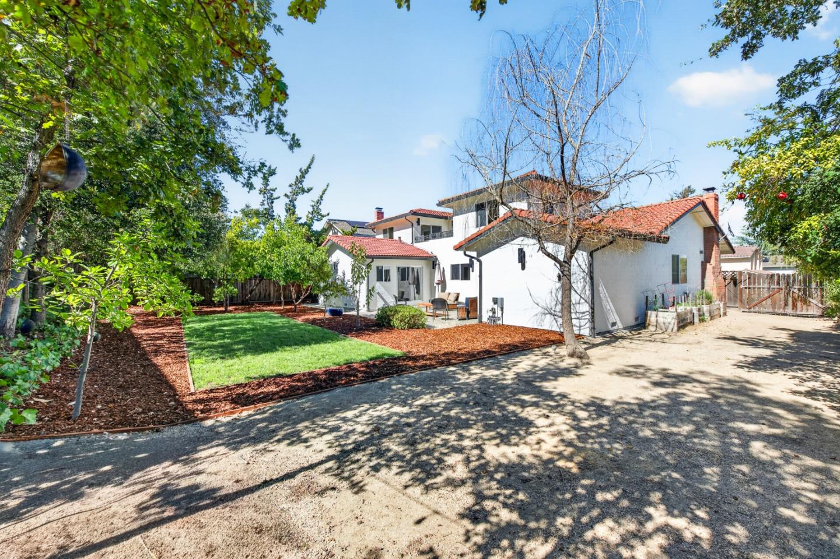
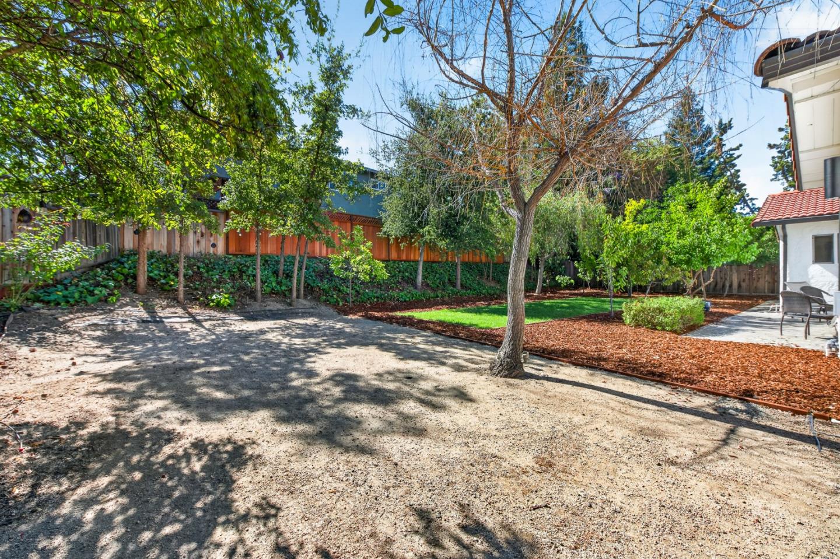
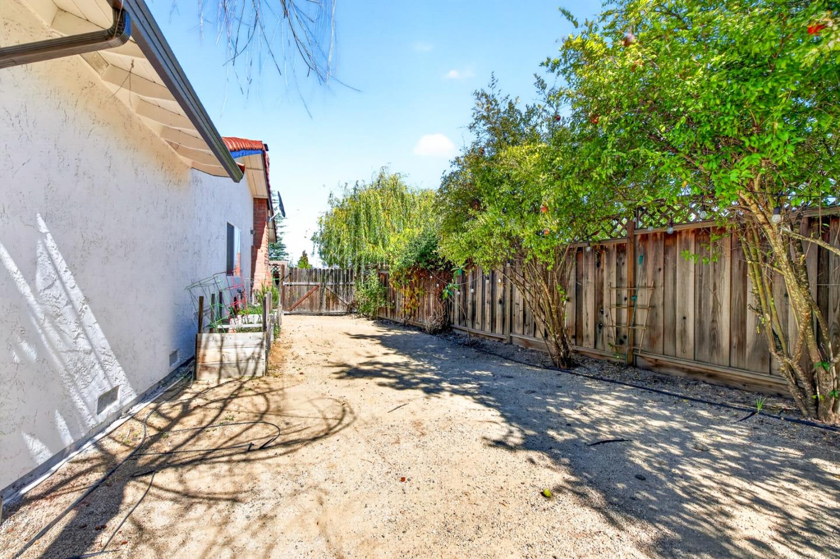
The lot features just under a quarter-acre wrapped in mature trees and citrus, with an expansive paver patio, large side yard, and RV/boat parking. Room to grow with ADU potential!
Award-winning schools: Simonds Elementary, Castillero Middle, and Pioneer High. Walk to Almaden Lake Park & access Quicksilver Trails. Easy access to highways, local restaurants, grocery, and more!

Share Property

Location

6543 Skyfarm DR, San Jose, CA 95120

Status

For Sale
Sonny James

Sonny James

TITLE

Founder & Realtor®

Property Amenities

Interior
Laundry room Inside, In Utility Room
Appliances Dishwasher, Microwave, Oven Electric, Oven Range, Oven Range Electric, Refrigerator, Washer Dryer
Flooring Hardwood
Total Bedrooms: 6
Full Bathrooms: 3
Other Interior Features Walkin Closet
Area & Lot
Open house

9/18/2026 5:00PM - 7:00PM PDT

9/19/2026 1:00PM - 4:00PM PDT

9/20/2026 1:00PM - 4:00PM PDT

Total area 3,360 Sq.Ft.
Lot Area 9,840 Sq.Ft.
Living area 3,360 Sq.Ft.
MLS® ID ML82061469
Year Built 2014
School District SanJoseUnified
Type Residential
Status For Sale
Exterior
Stories 2
Air conditioning Central Forced Air, Multi_Zone
Heat type Central Forced Air_Gas, Heating_2 plus Zones
Water Source Public
Garage Space 3.0
Sewer Public Sewer
Parking Attached Garage
Lot Features Grade Level
Roof Tile
Utilities Public Utilities, Water Public
Finance
Sales Price $2,699,000
image

Schedule a Showing

We would love to show you our beautiful property. Please select your preferred date and time below. An agent will be in touch shortly to confirm your appointment.

Schedule a Showing

We would love to show you our beautiful property. Please select your preferred date and time below. An agent will be in touch shortly to confirm your appointment.
Thank you for your interest in 6543 Skyfarm DR, San Jose, CA 95120. We are reviewing your request and will be in touch shortly!

San Jose

Let’s Talk

You’ve got questions and we can’t wait to answer them.
Follow Us on Instagram