Leave a Message

Thank you for your message. We will be in touch with you shortly.

1188 McKay DR
1188 McKay DR
1188 McKay DR
1188 McKay DR
1188 McKay DR
1188 McKay DR
1188 McKay DR
1188 McKay DR
1188 McKay DR
1188 McKay DR
1188 McKay DR
1188 McKay DR
1188 McKay DR
1188 McKay DR
1188 McKay DR
1188 McKay DR
1188 McKay DR
1188 McKay DR
1188 McKay DR
1188 McKay DR
1188 McKay DR
1188 McKay DR
1188 McKay DR
1188 McKay DR
1188 McKay DR
1188 McKay DR
1188 McKay DR
1188 McKay DR
1188 McKay DR
1188 McKay DR
1188 McKay DR
1188 McKay DR
1188 McKay DR
1188 McKay DR
1188 McKay DR
1188 McKay DR
1188 McKay DR
1188 McKay DR
1188 McKay DR
1188 McKay DR
1188 McKay DR
1188 McKay DR
1188 McKay DR
1188 McKay DR
1188 McKay DR
1188 McKay DR
1188 McKay DR
1188 McKay DR
1188 McKay DR
VIEW PHOTOS
Listed by Compound Real Estate, Sonny James, Listing Contact: 510-209-7036
$1,399,000

1188 McKay DR

4 Beds 3.5 Baths 2,035 Sq.Ft. 804 Sq.Ft.

Open House

7/11/2026 12:30PM - 3:30PM PDT
7/12/2026 12:30PM - 3:30PM PDT

Description

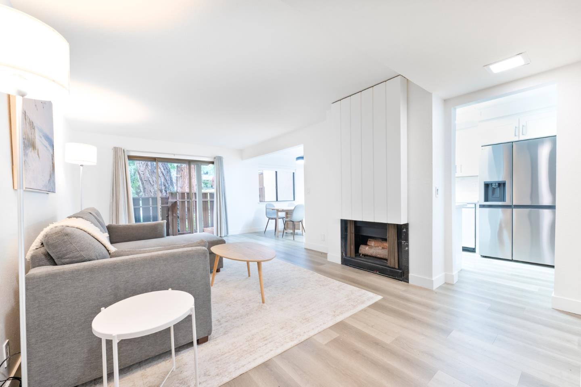
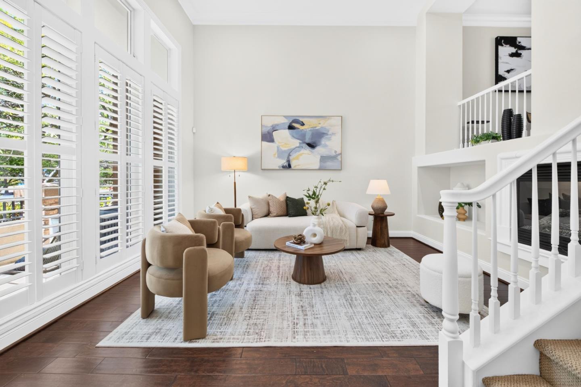
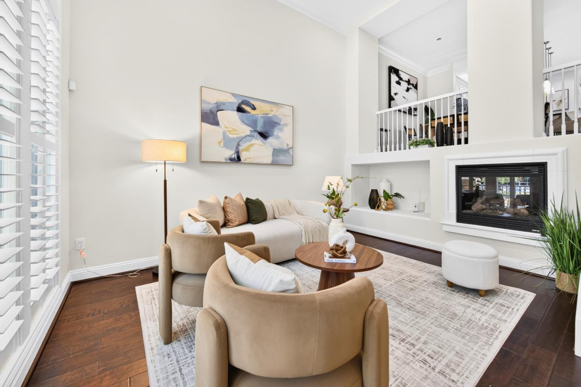
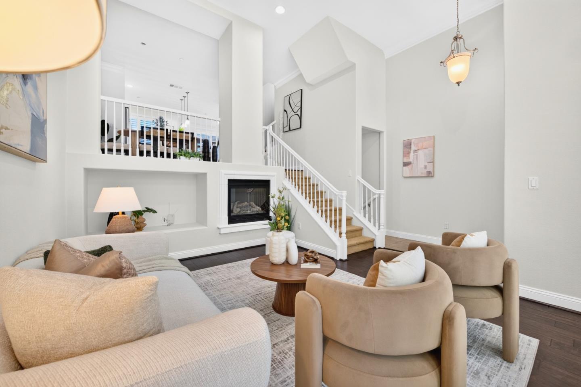
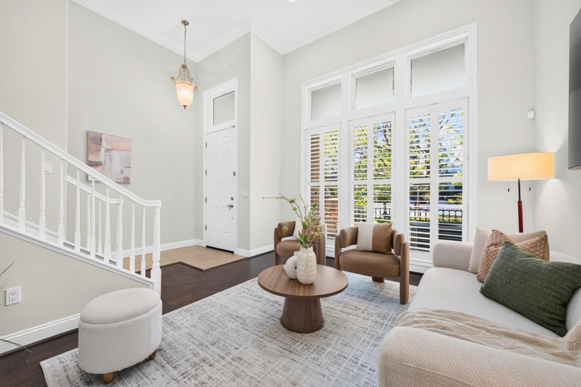
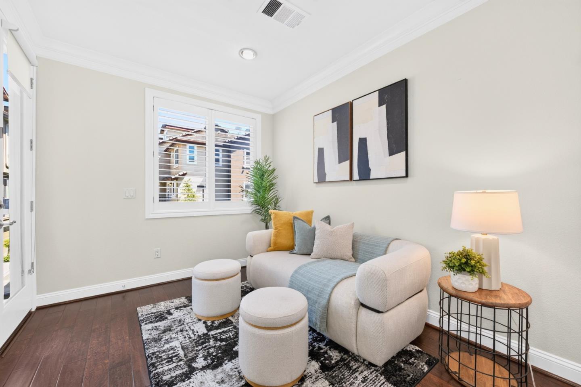
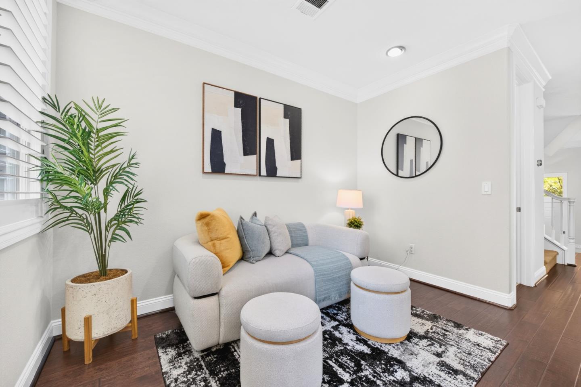
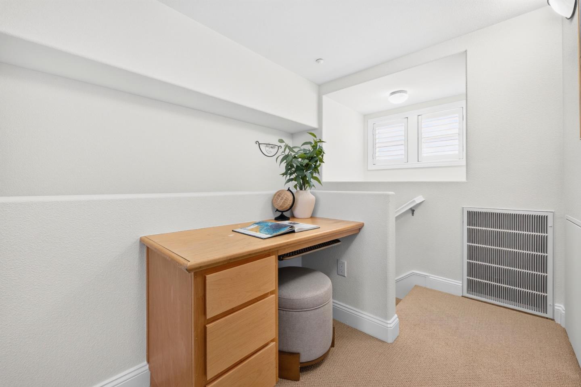
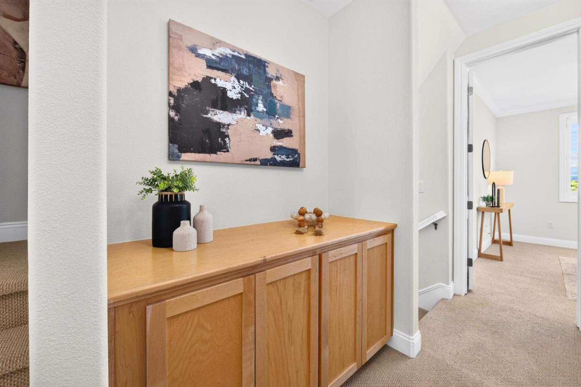
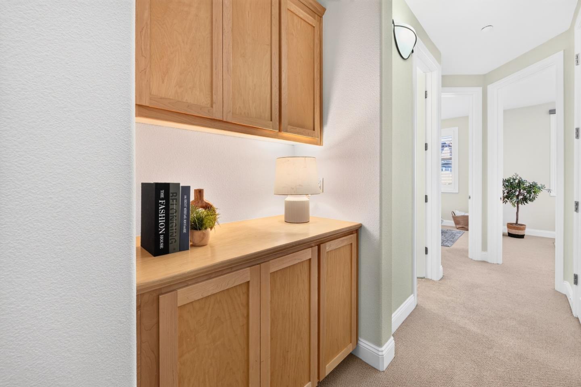
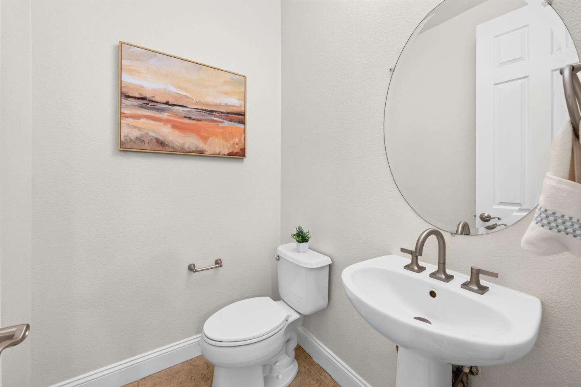
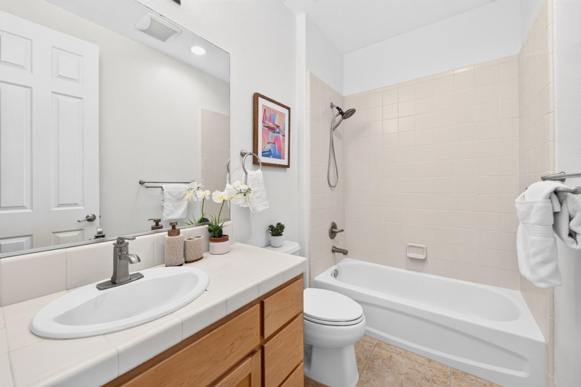
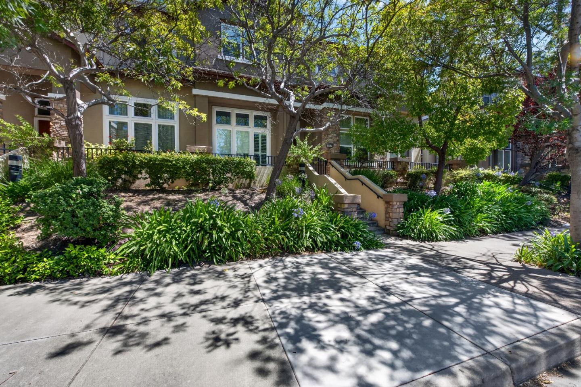
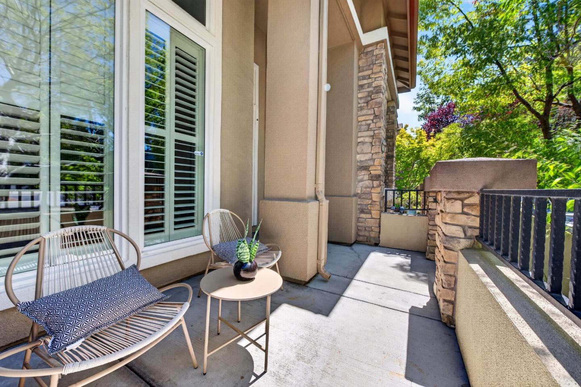
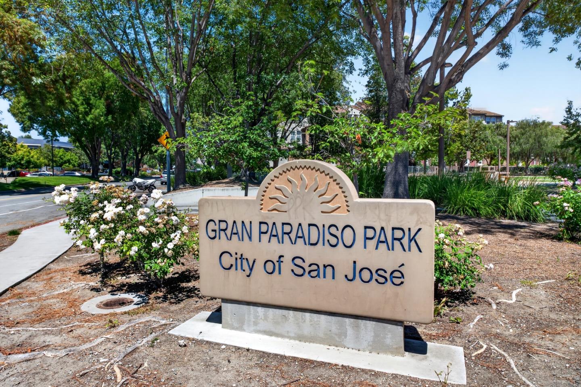
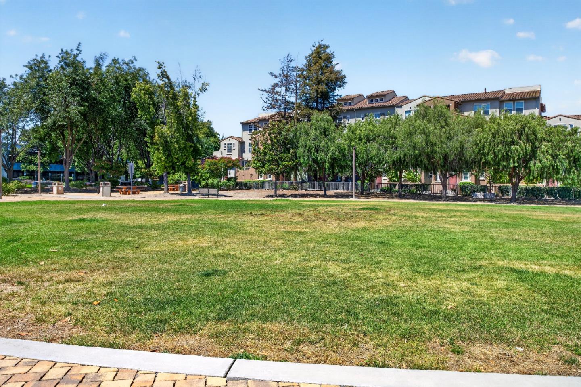
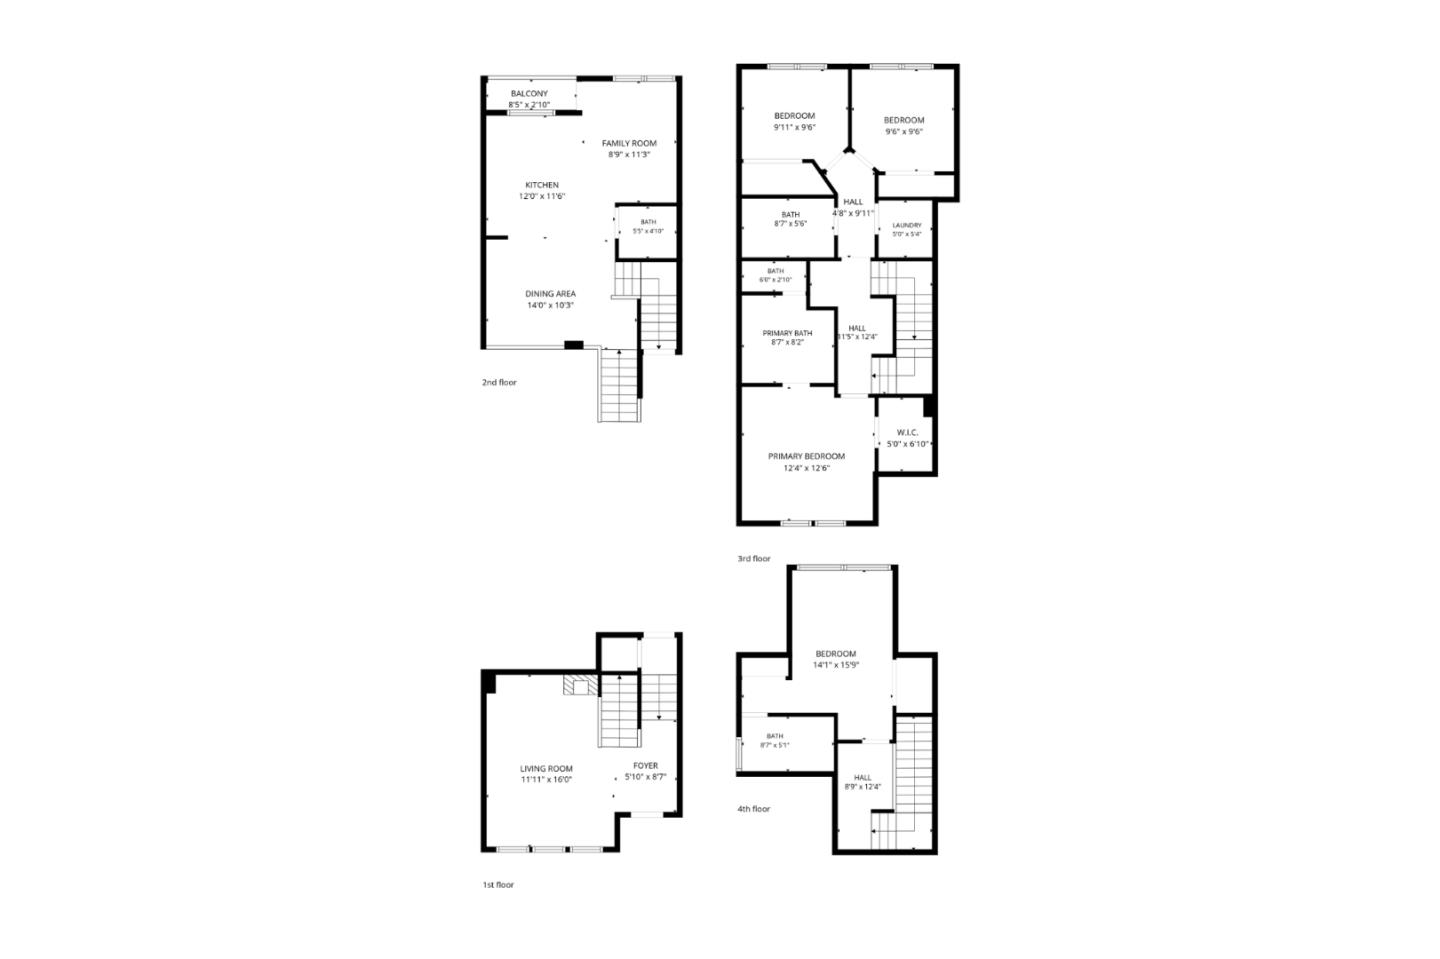
Built by Toll Brothers, this 4-bed, 3.5-bath townhome spans 2,035 sq. ft. beside Gran Paradiso Park in North San Jose, with high ceilings, a bright interior, engineered hardwood floors, and an attached 2-car garage. A flexible room at the entry shifts between formal living and a second family space.
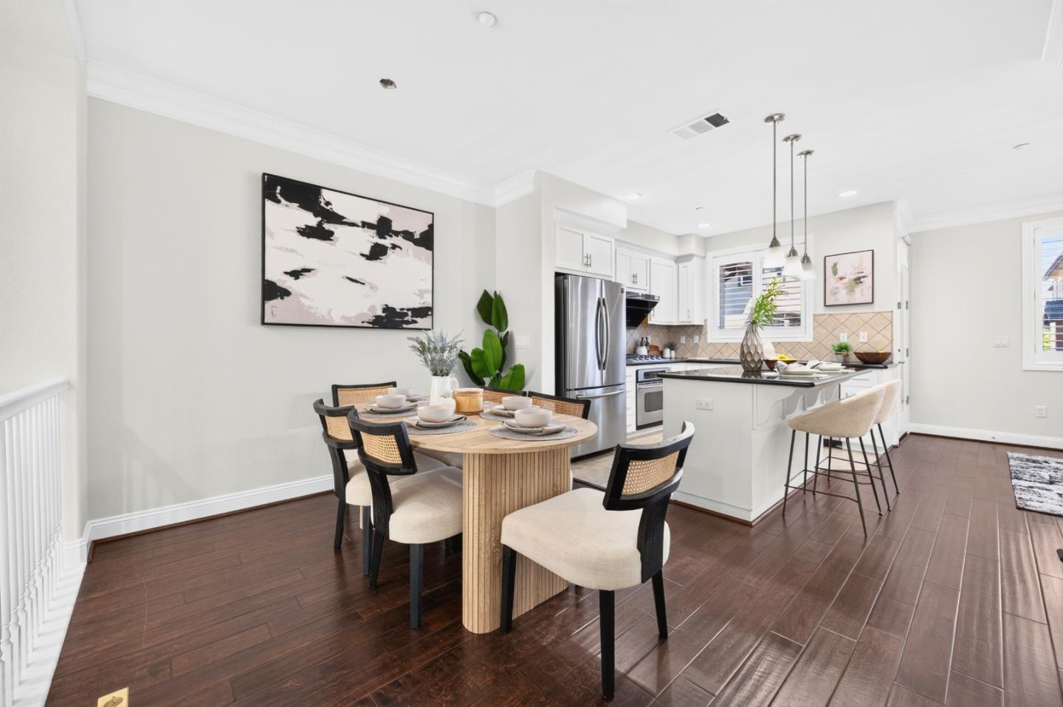
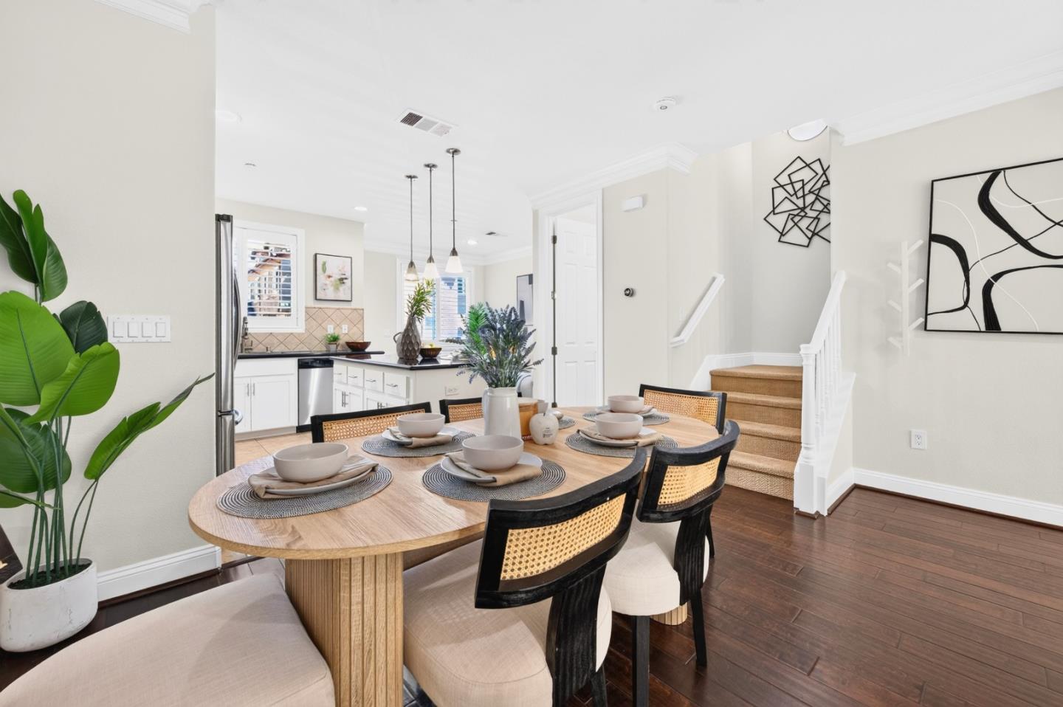
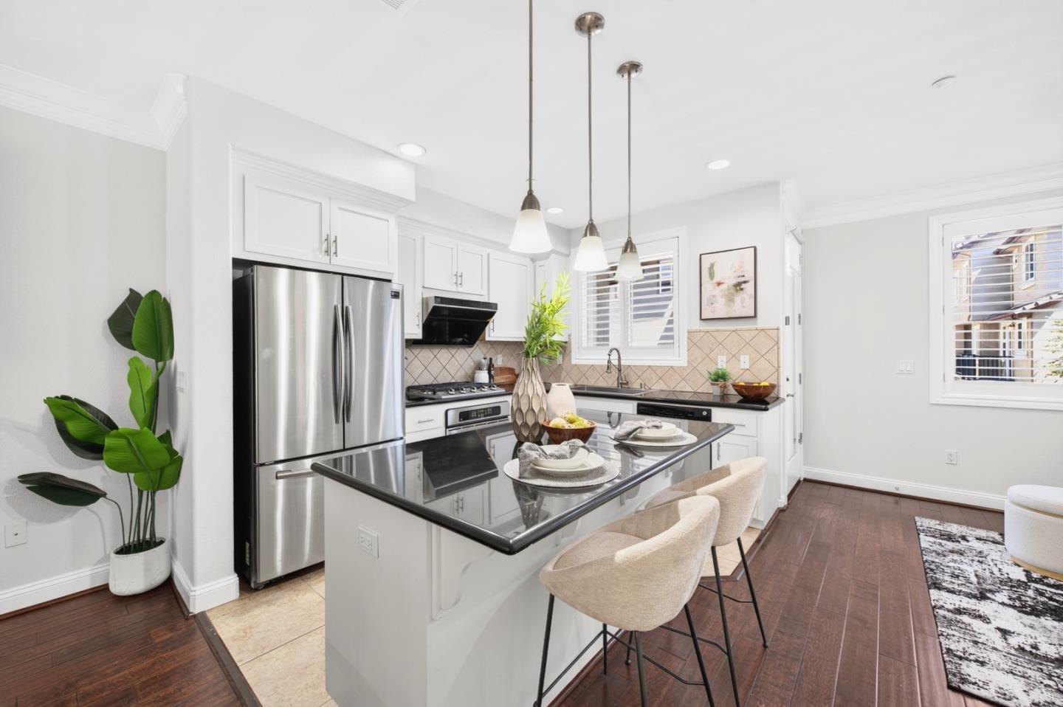
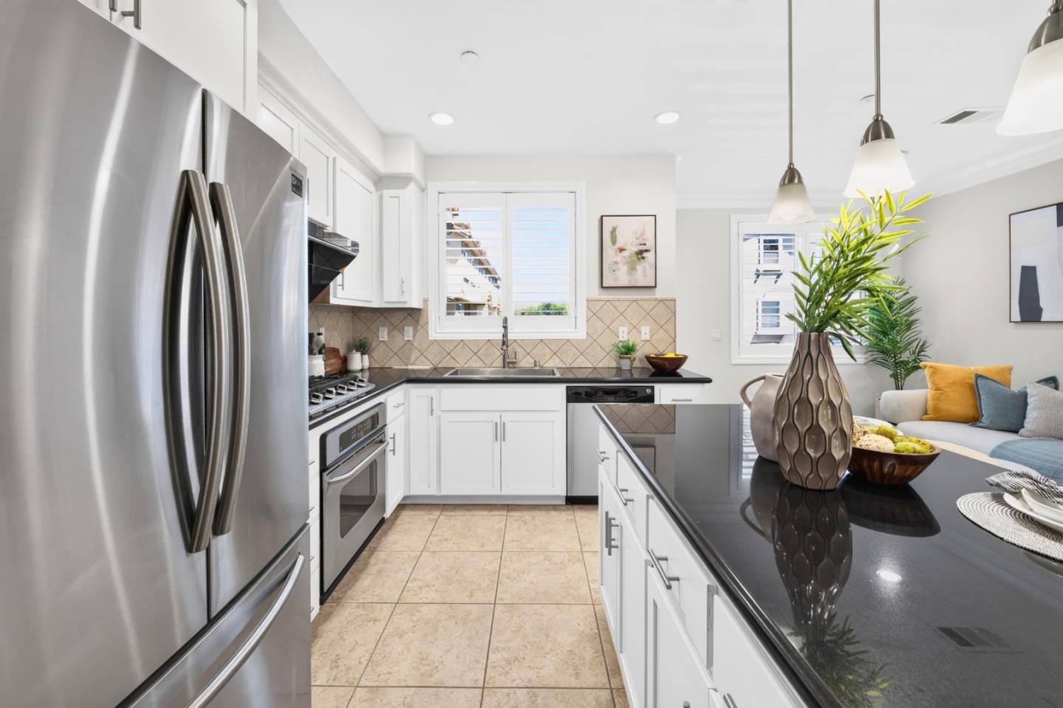
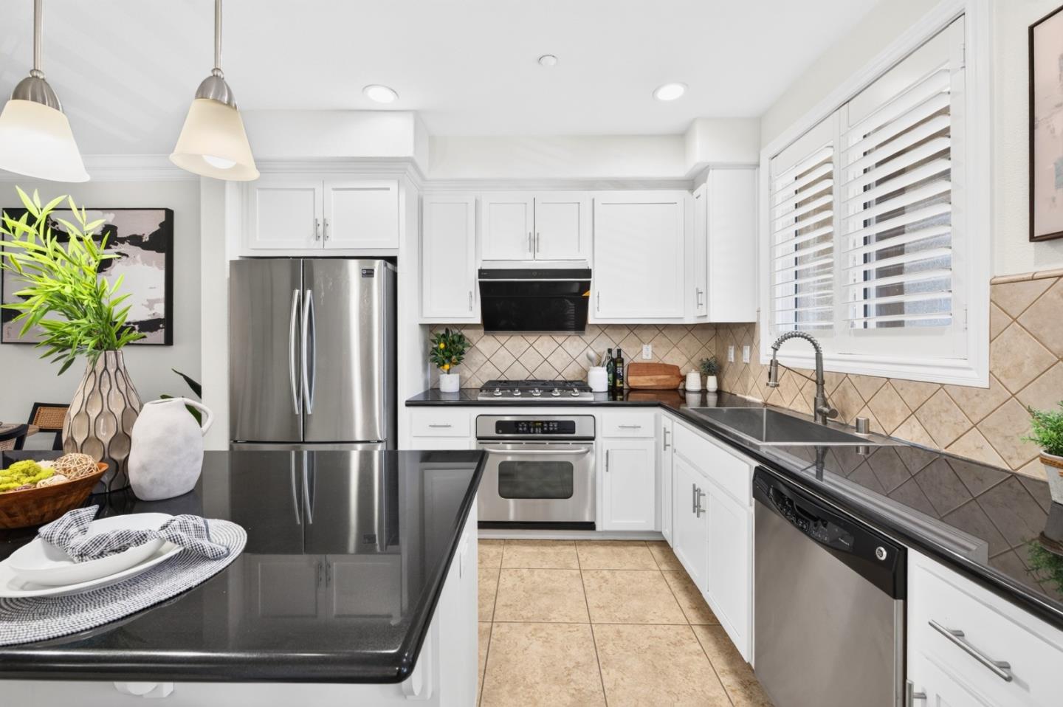
At the center, the connected kitchen, dining, and family room are anchored by crisp white cabinetry, Black Galaxy granite counters, a large-basin stainless steel sink, and an upgraded range hood. Crown moulding and window shutters add character, while energy-efficient LED lighting, a smart thermostat, and updated fixtures keep the interior modern.
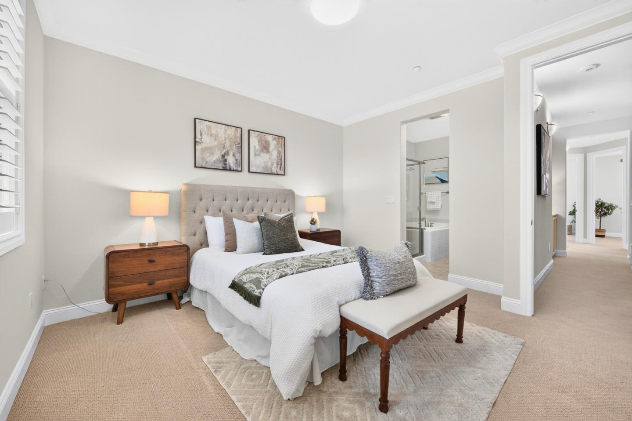
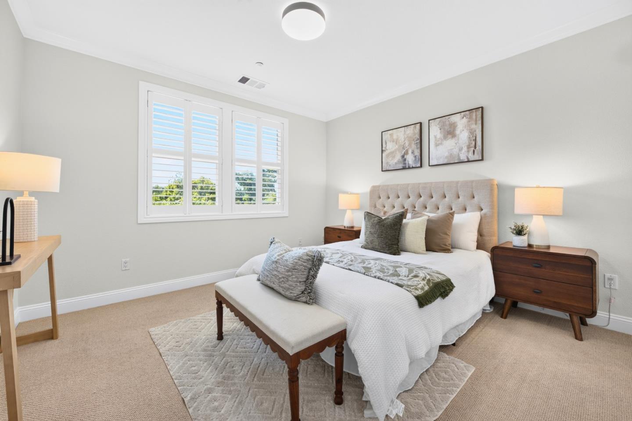
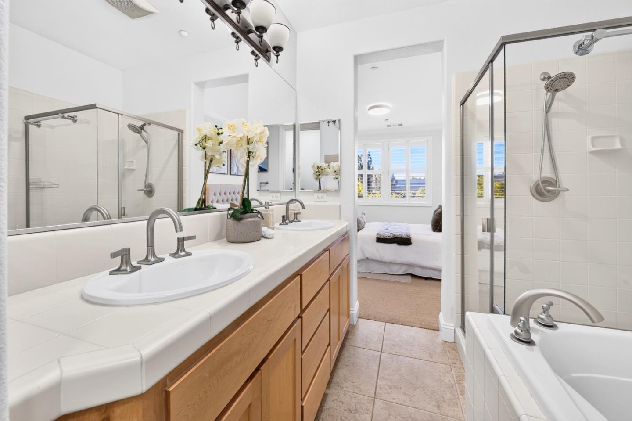
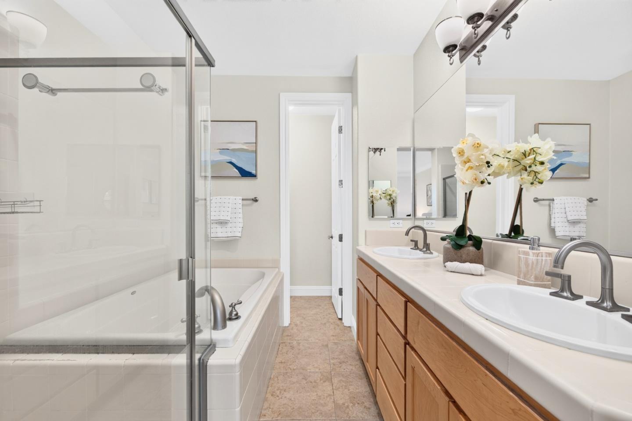
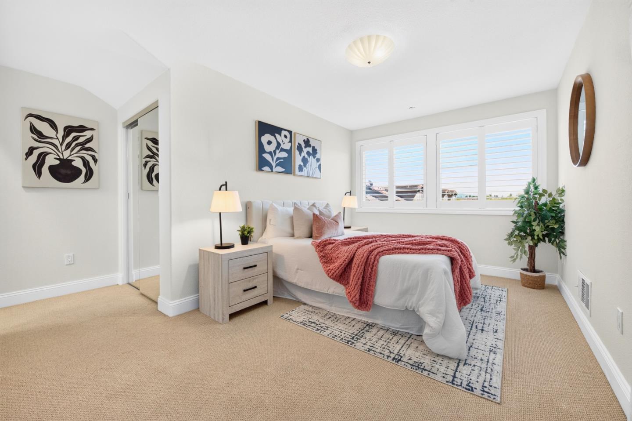
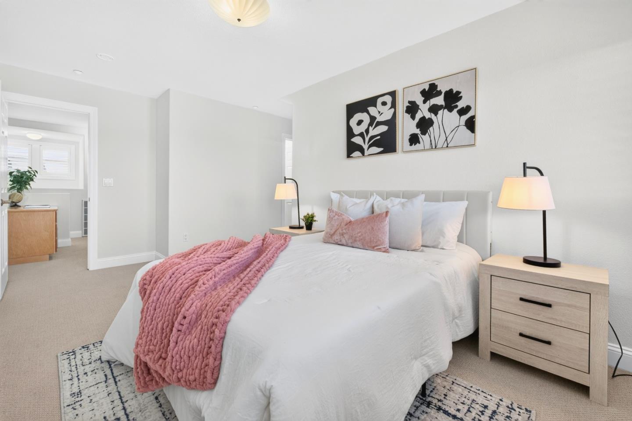
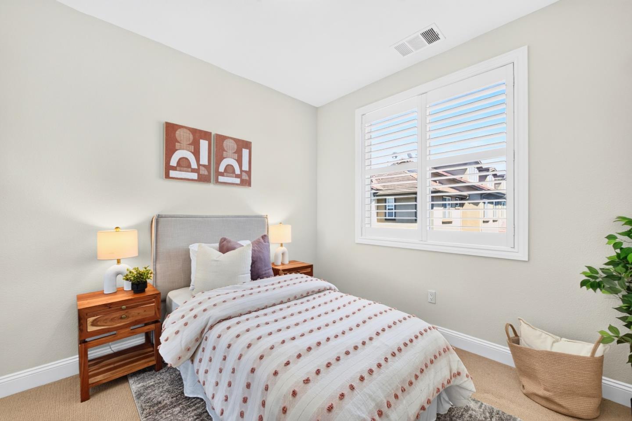
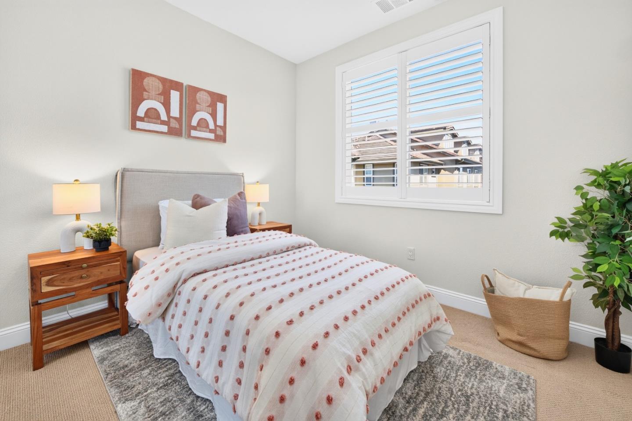
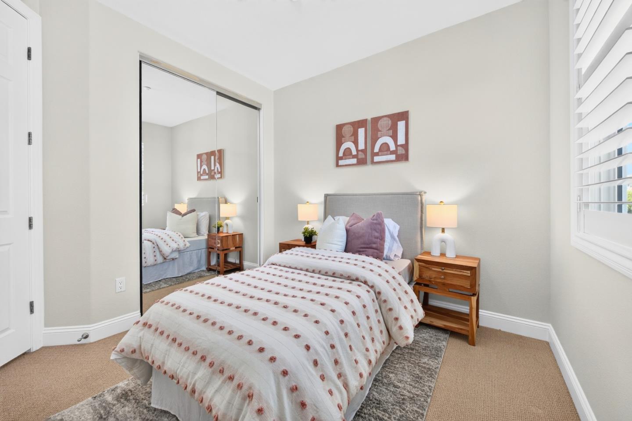
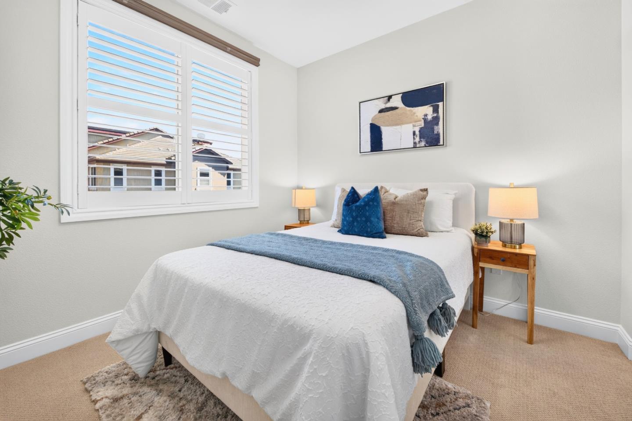
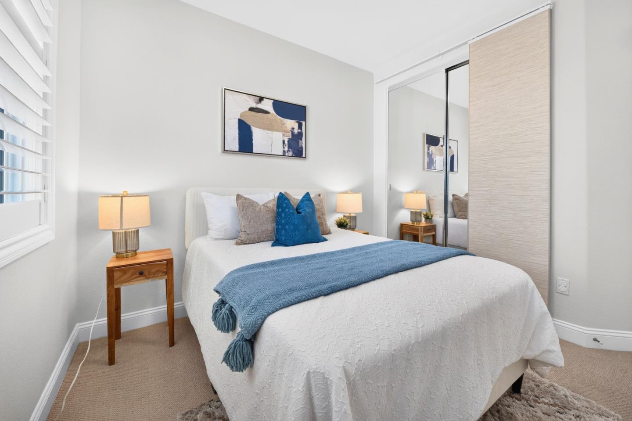
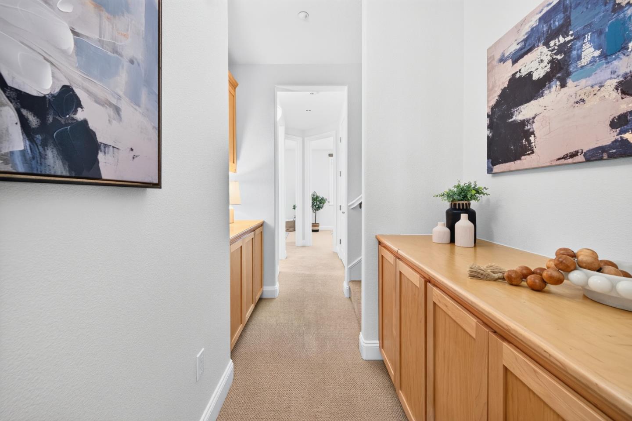
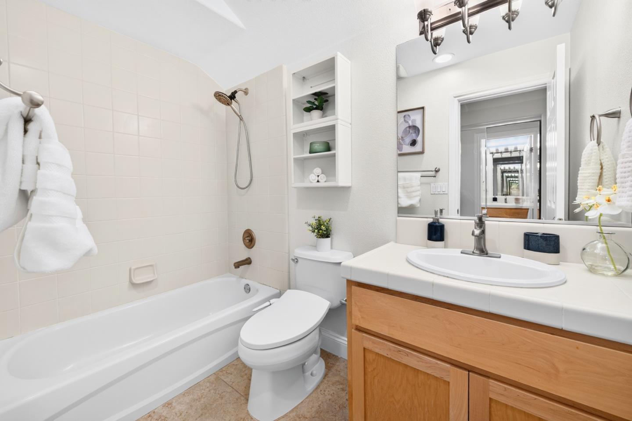
The middle floor holds three bedrooms, including a primary suite with a spa-style bath featuring a separate shower and deep soaking tub. A private full suite tops the home.
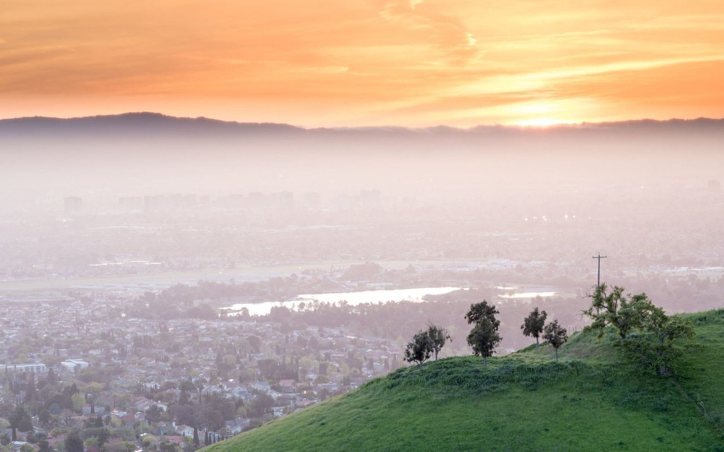
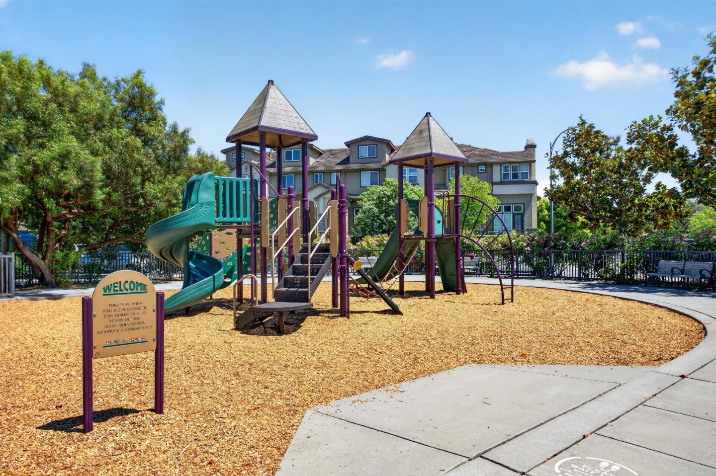
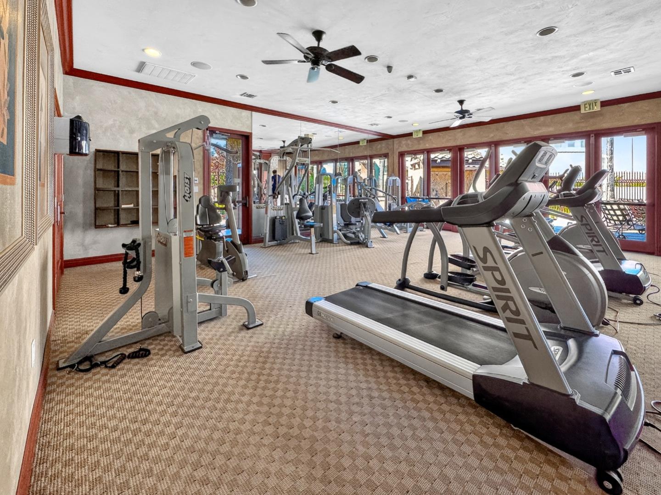
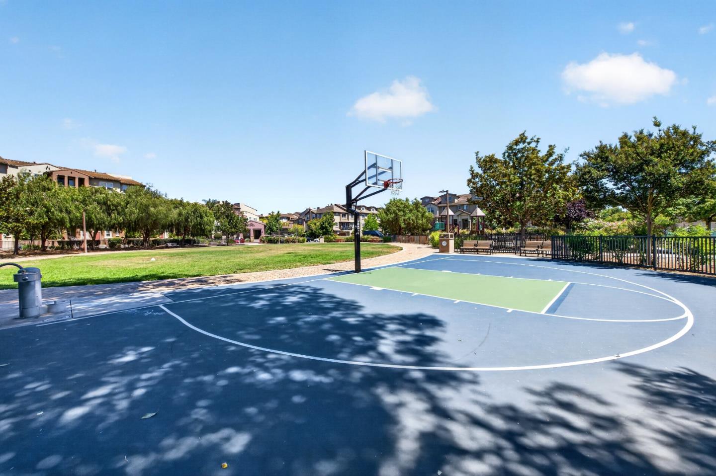
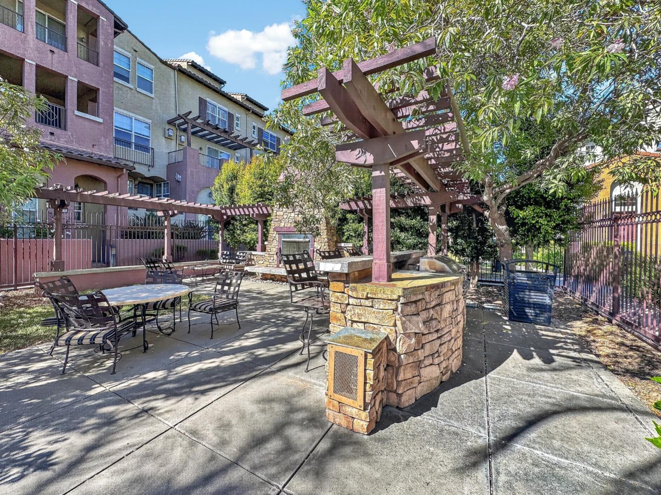
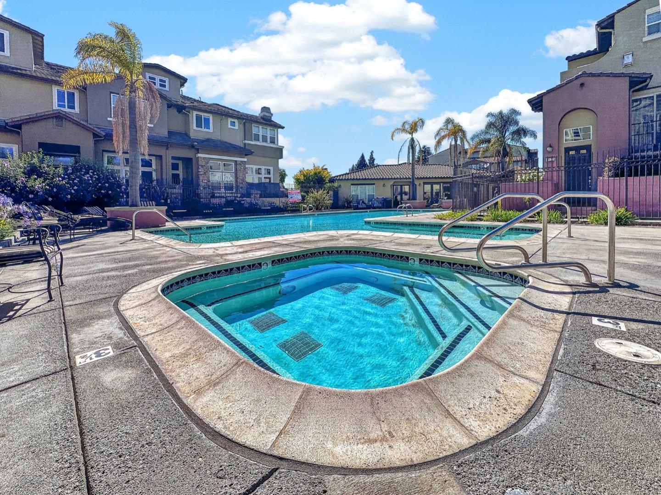
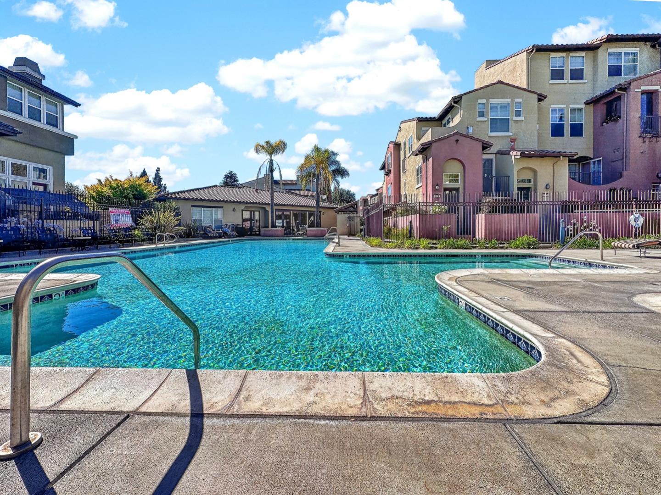
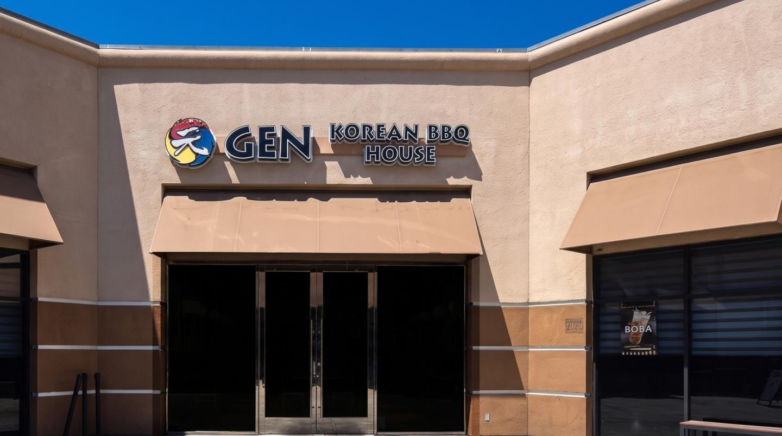
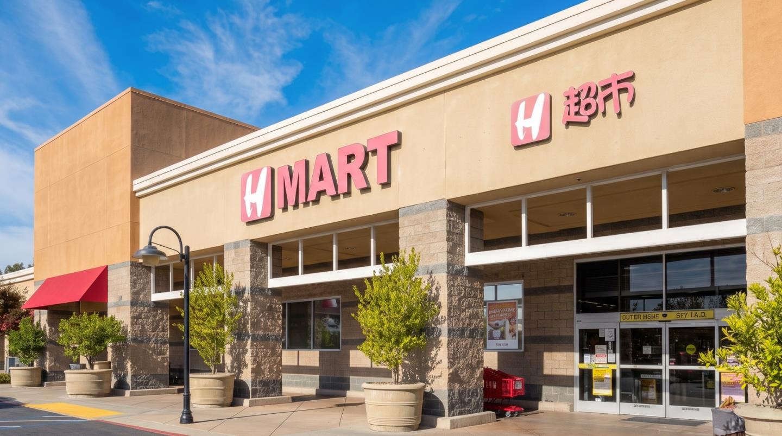
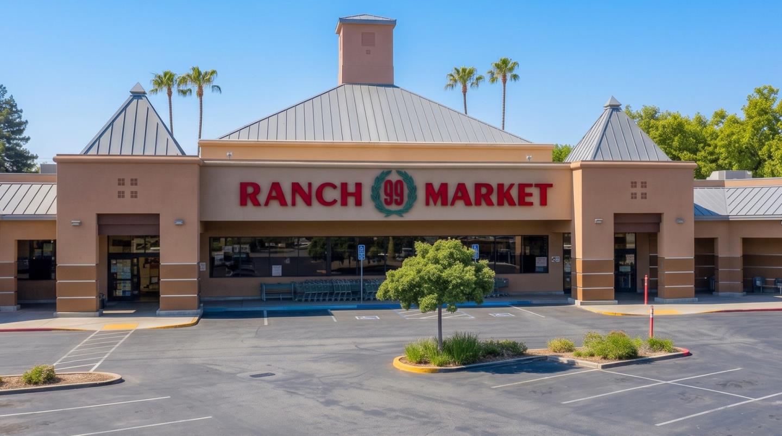
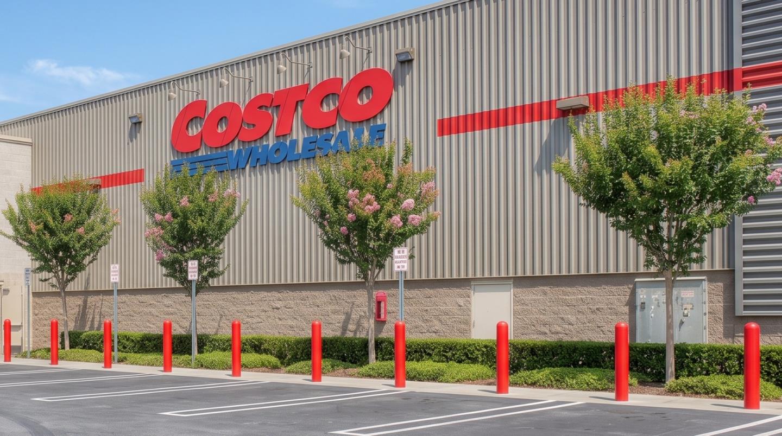
Residents enjoy a community pool, spa, fitness center, and clubhouse. Right outside, McKay Dr and Ringwood Ave make for scenic walks and runs, and evenings fill with neighbors strolling and children at the parks playground. H Mart, 99 Ranch, and Costco all sit within walking distance, amid standout pho, dim sum, and boba. Fast access to Hwys 101, 680, and 880, Berryessa/North San Jose BART, and Google shuttle stops puts Nvidia, Google, and Apple close by.

Share Property

Location

1188 McKay DR, San Jose, CA 95131

Status

For Sale
Sonny James

Sonny James

TITLE

Founder & Realtor®

Property Amenities

Interior
Laundry room Hookup_Gas Dryer, Inside
Fireplace Gas Burning
Appliances Cooktop Gas, Dishwasher, Hood Over Range, Microwave, Oven Built In, Refrigerator
Flooring Carpet, Hardwood, Tile
Total Bedrooms: 4
Half Bathrooms: 1
Full Bathrooms: 3
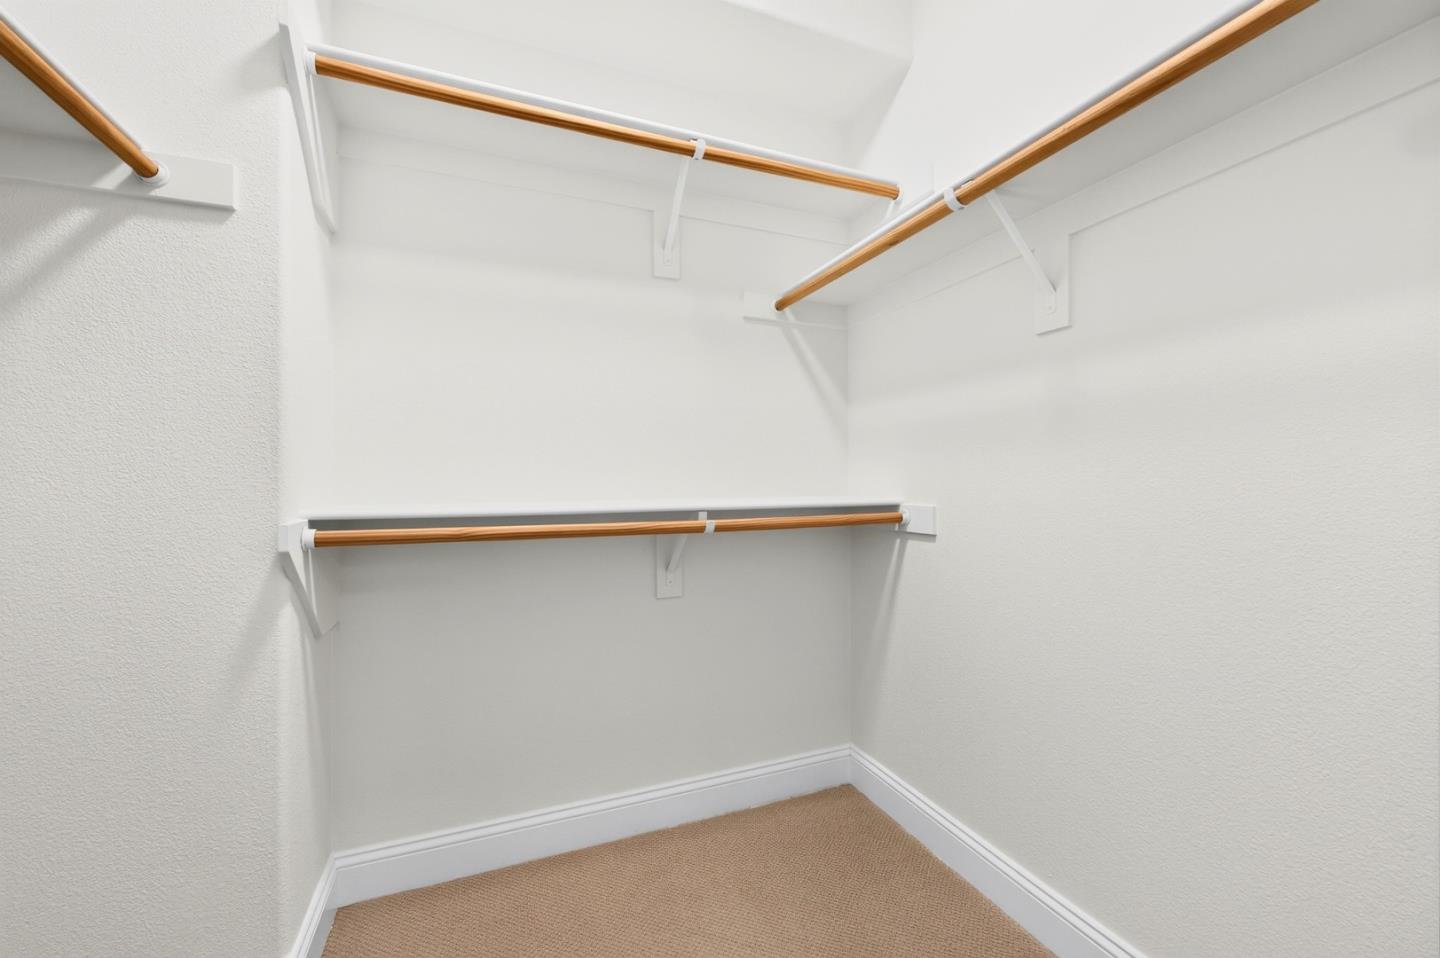
Other Interior Features High Ceiling, Walkin Closet
Area & Lot
Open house

7/11/2026 12:30PM - 3:30PM PDT

7/12/2026 12:30PM - 3:30PM PDT

Total area 2,035 Sq.Ft.
Lot Area 804 Sq.Ft.
Living area 2,035 Sq.Ft.
MLS® ID ML82053283
Year Built 2006
School District EastSideUnionHigh
High School IndependenceHigh
Elementary School OrchardElementary_1
Type Townhouse
Status For Sale
Exterior
Stories 3
Pool Community Facility
Air conditioning Central Forced Air
Heat type Central Forced Air, Central Forced Air_Gas
Water Source Public
Garage Space 2.0
Sewer Public Sewer
Parking Attached Garage, On Street
Roof Tile
Utilities Public Utilities, Water Public
Finance
Sales Price $1,399,000
HOA Fees $379 monthly

360 Virtual Tour

Take a tour of this property
image

Schedule a Showing

We would love to show you our beautiful property. Please select your preferred date and time below. An agent will be in touch shortly to confirm your appointment.

Schedule a Showing

We would love to show you our beautiful property. Please select your preferred date and time below. An agent will be in touch shortly to confirm your appointment.
Thank you for your interest in 1188 McKay DR, San Jose, CA 95131. We are reviewing your request and will be in touch shortly!

Berryessa

Let’s Talk

You’ve got questions and we can’t wait to answer them.
Follow Us on Instagram