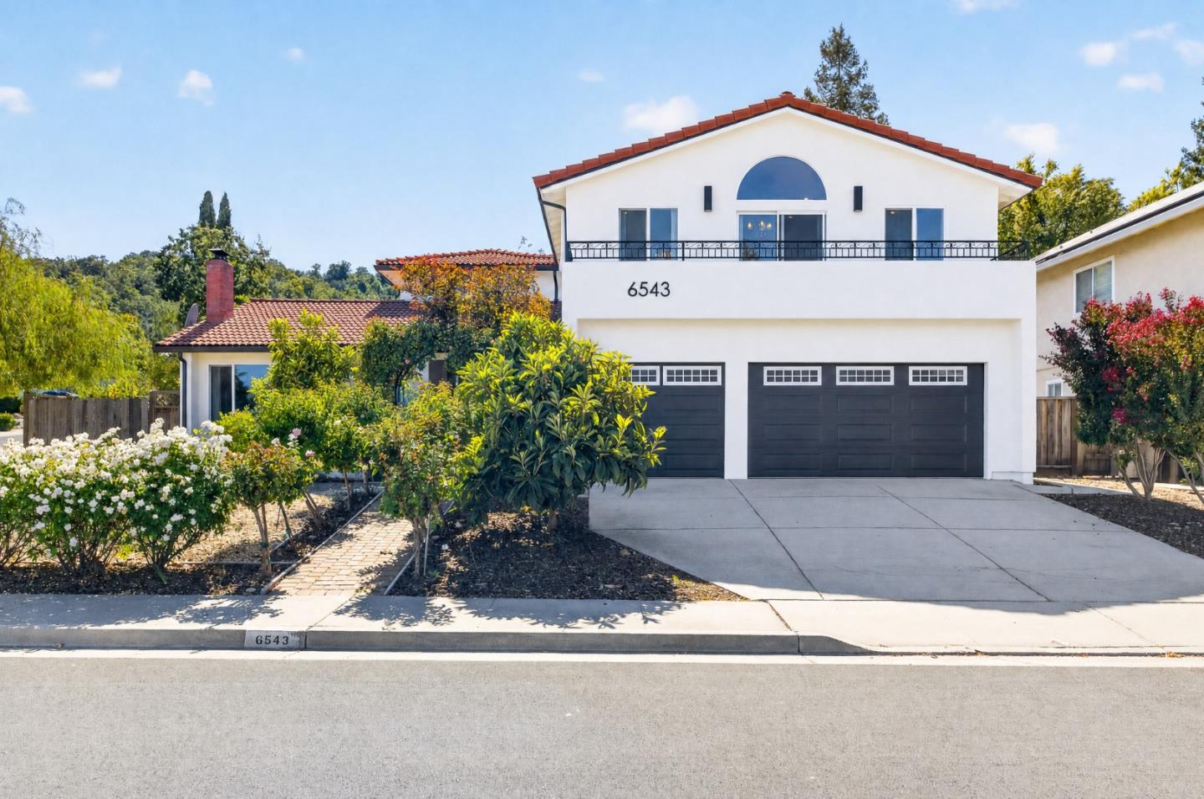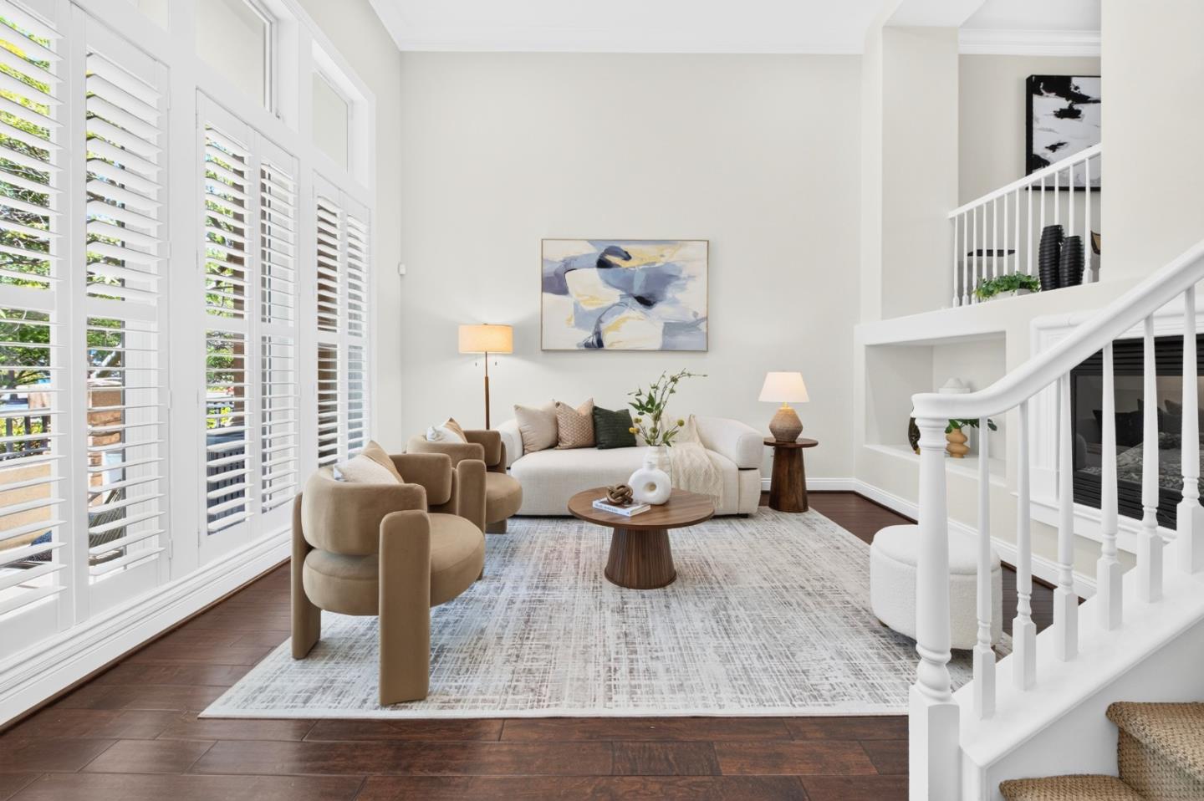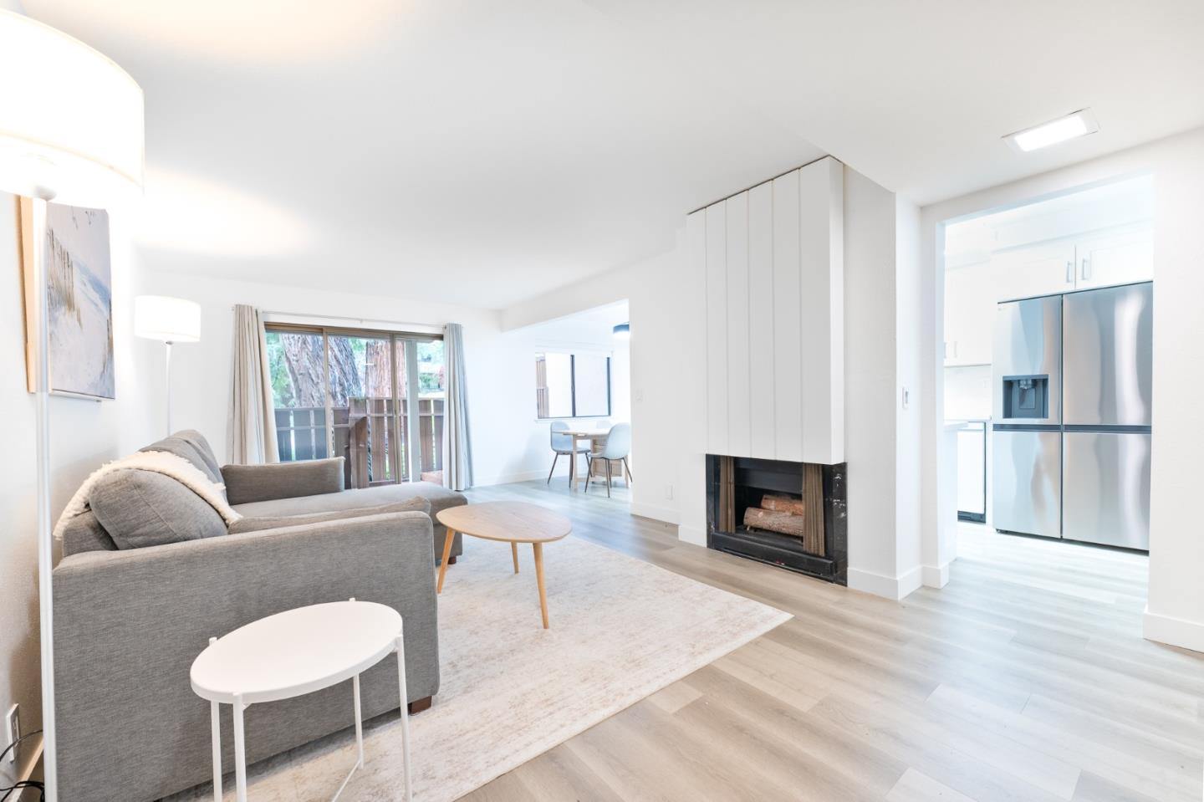
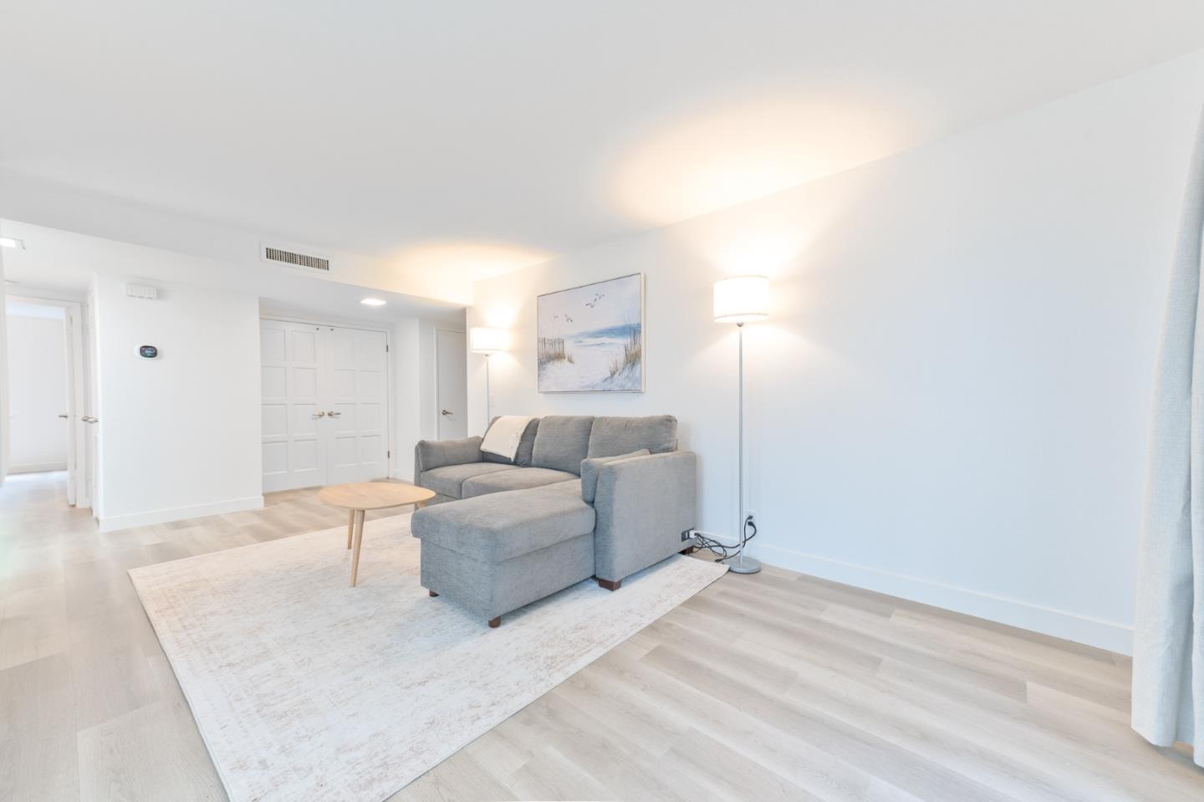

Living room with gray sectional, modern fireplace, balcony doors, and adjoining kitchen.
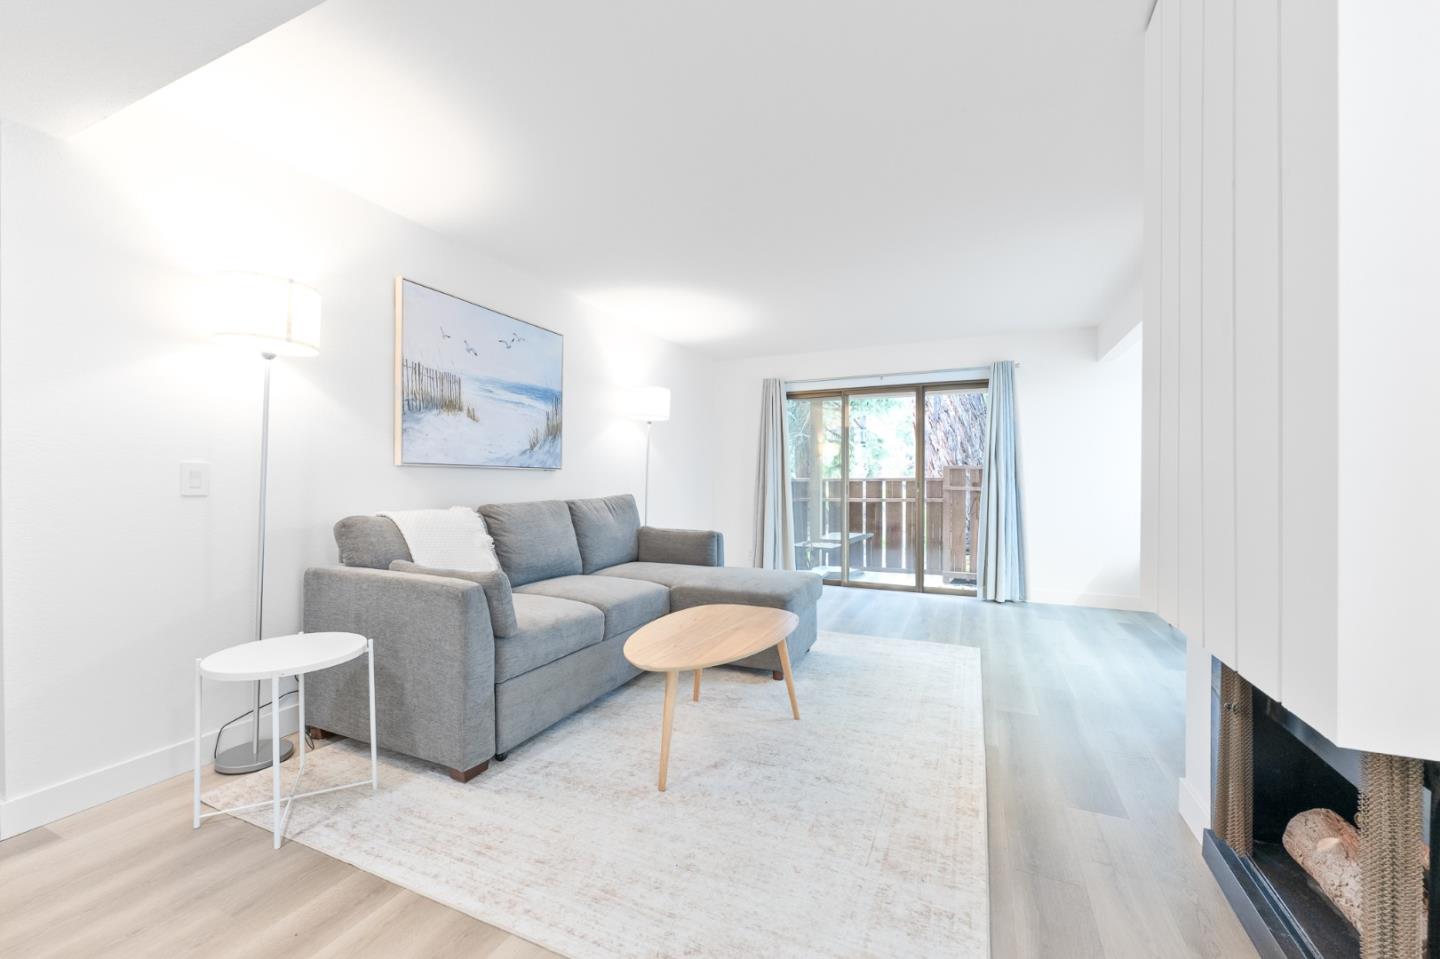
Living room with a gray sectional, pale wood coffee table, and sliding glass door to a deck.
Bright living room with a gray sectional, pale wood floors, and coastal artwork.
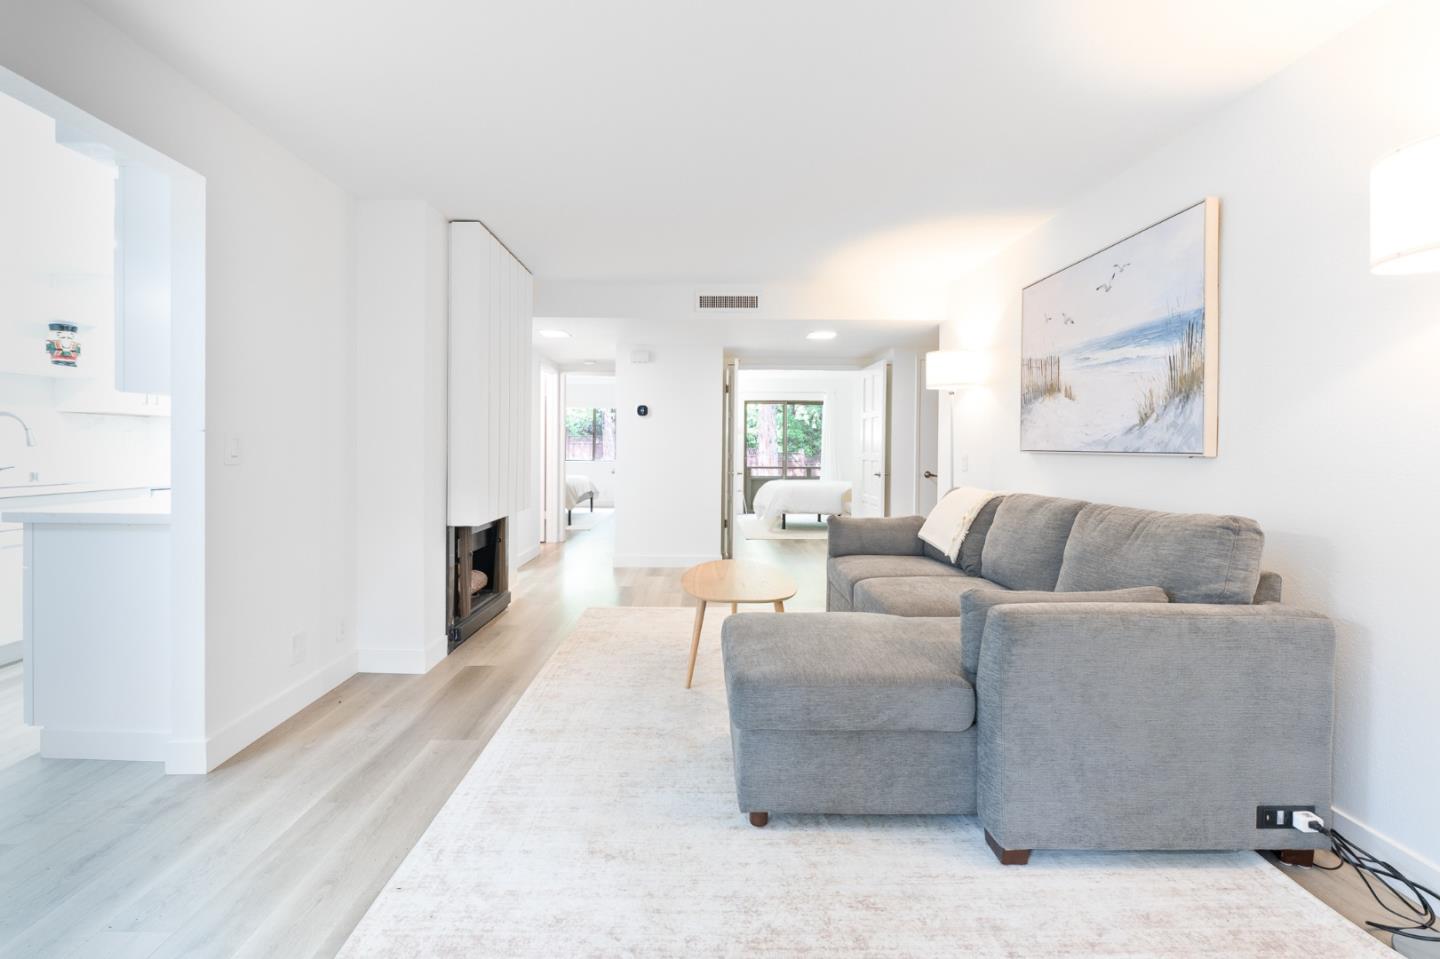
Bright living room with a gray sectional, pale rug, and built-in fireplace.
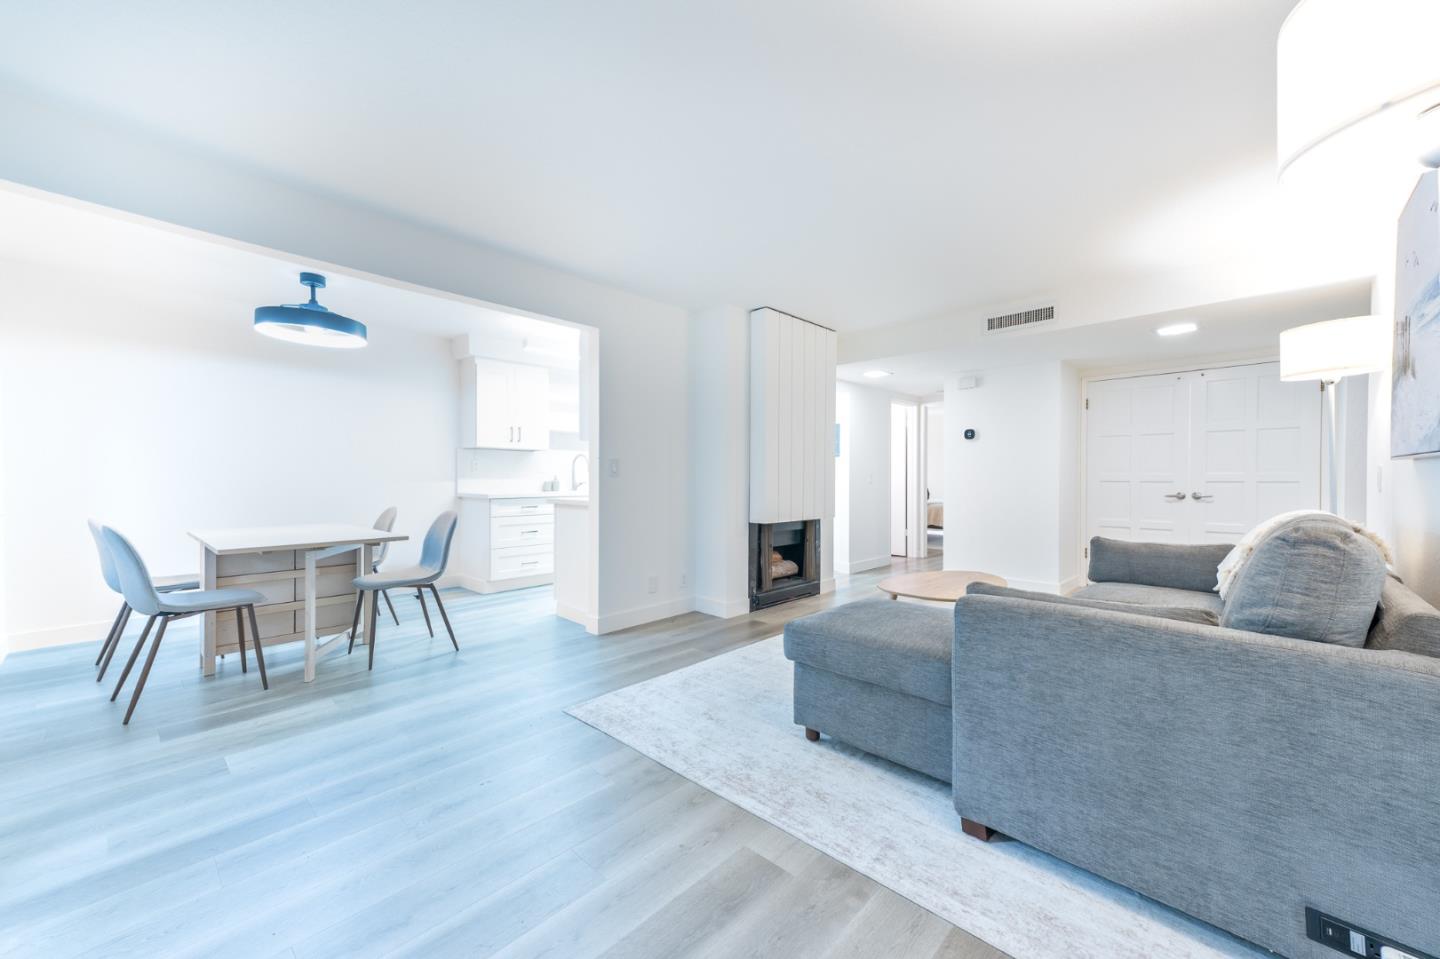
Open-plan living and dining area with a gray sectional sofa and central fireplace.
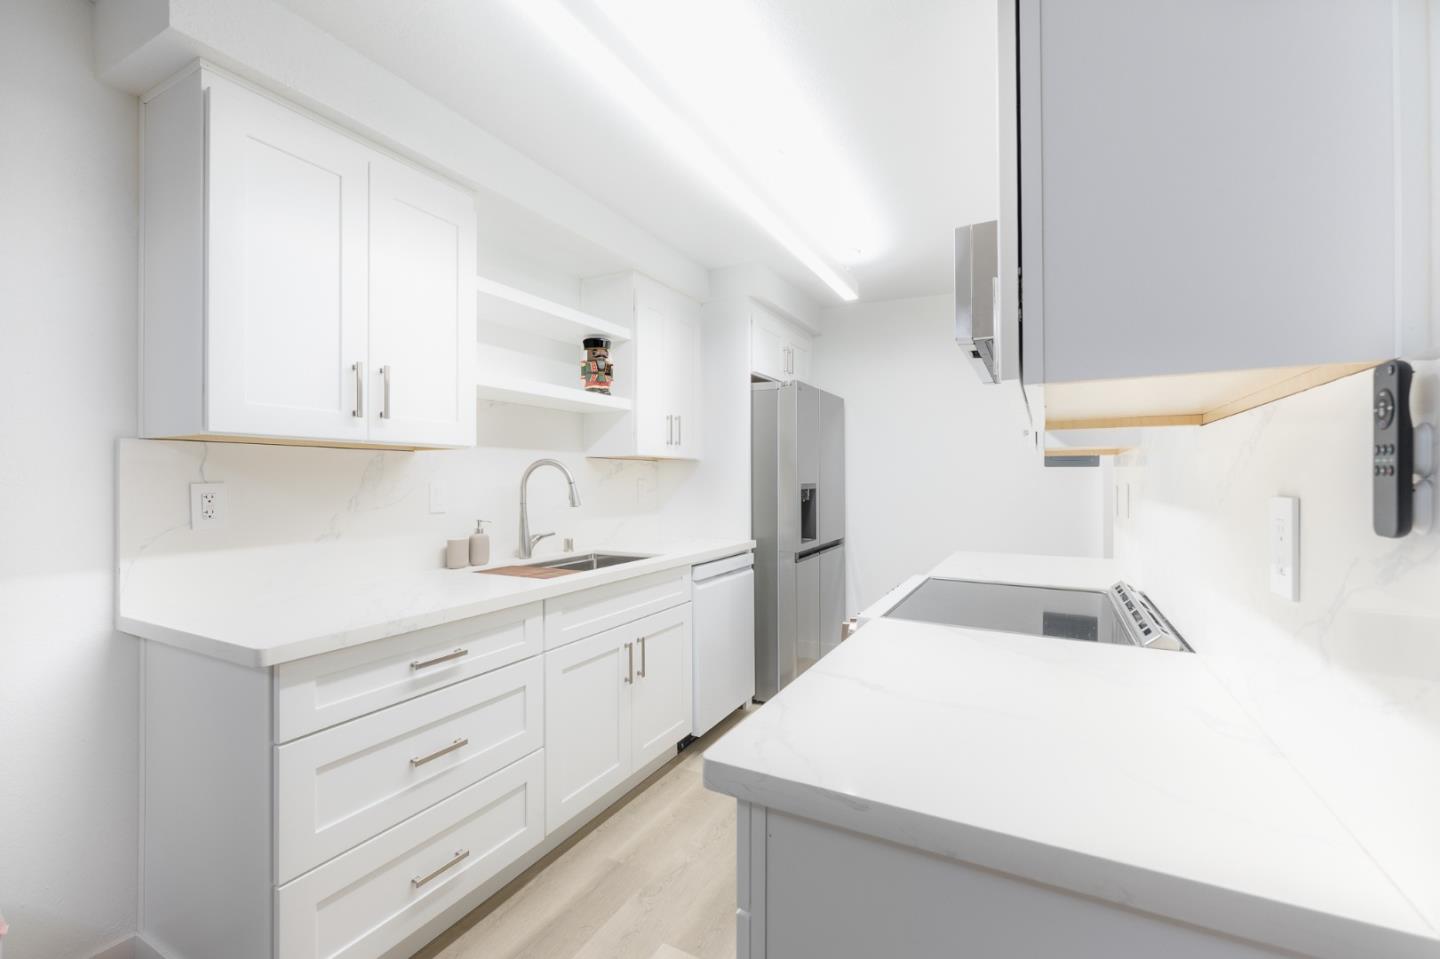
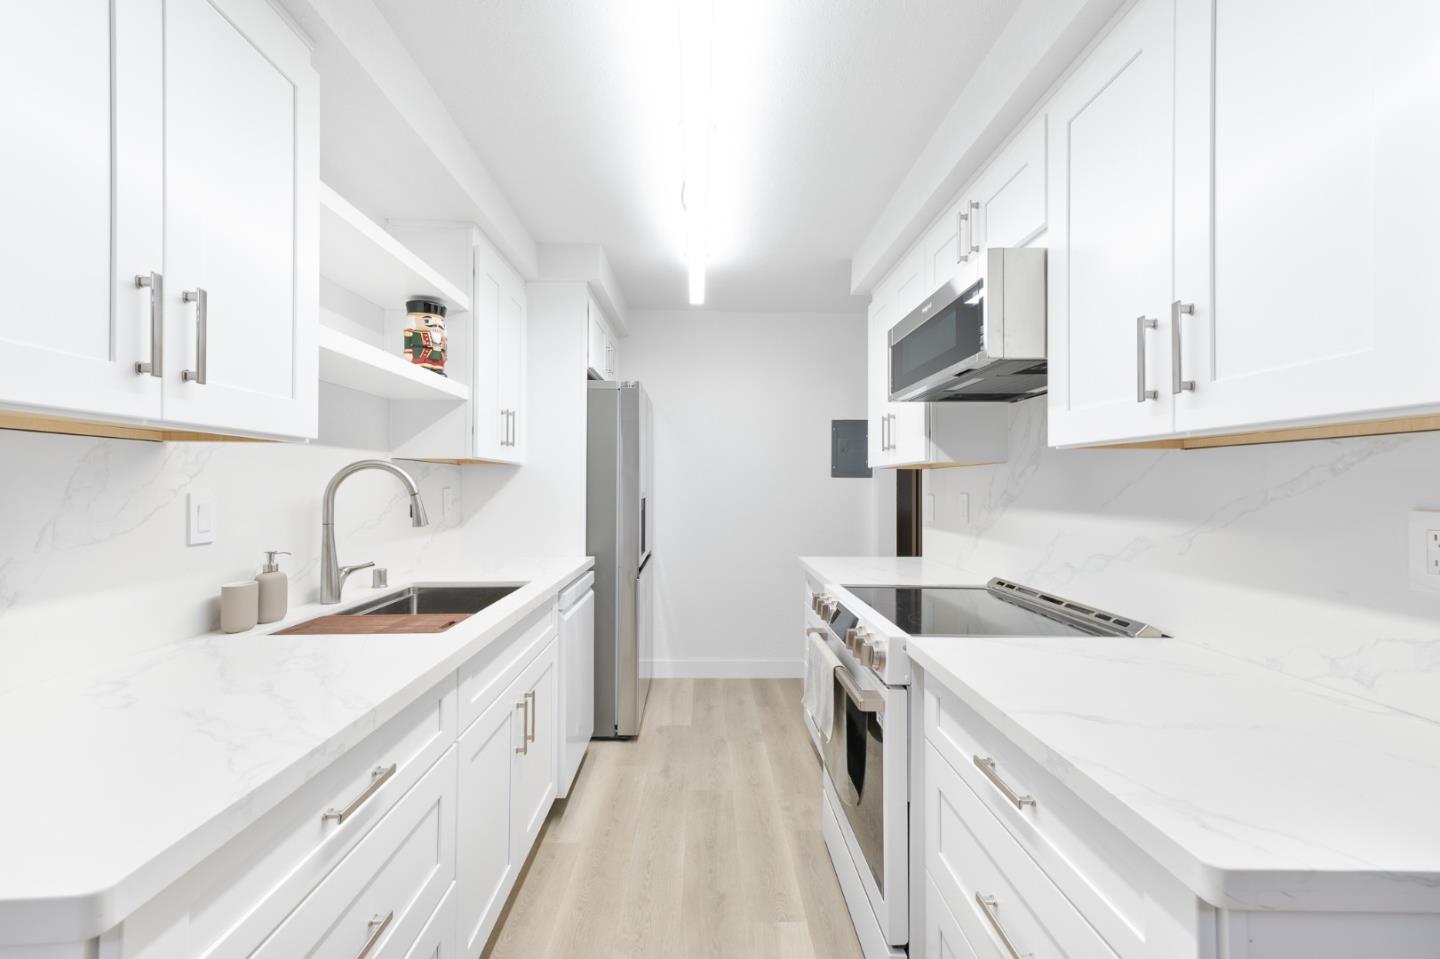
Renovated kitchen with white cabinetry, marble-look backsplash, stainless steel appliances, and light wood floors.
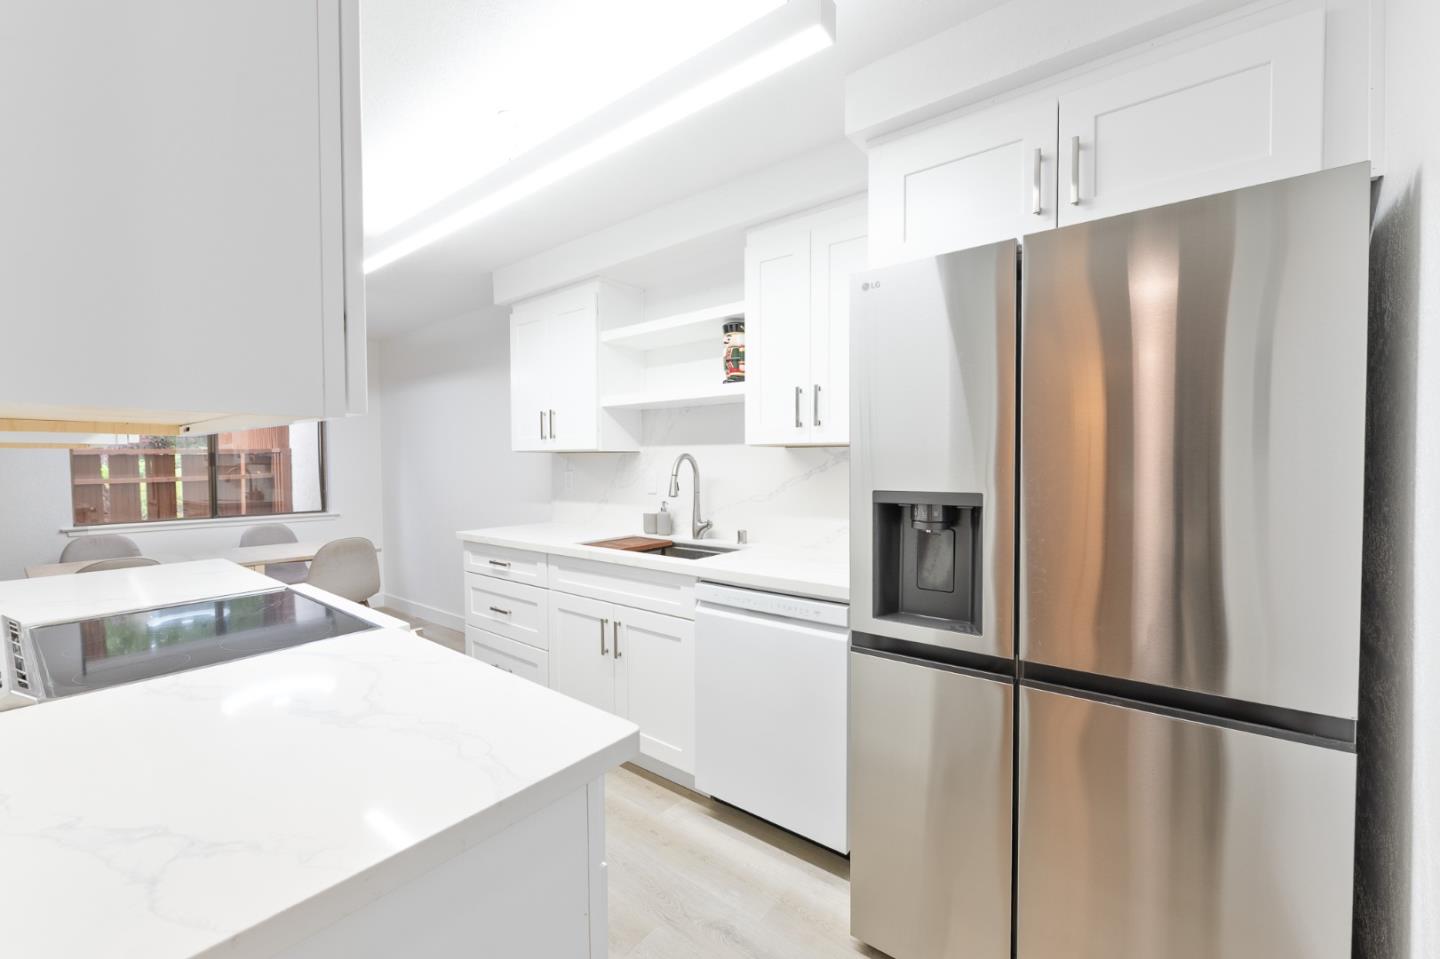
Modern white kitchen with shaker cabinets, stainless steel appliances, and a broad peninsula.
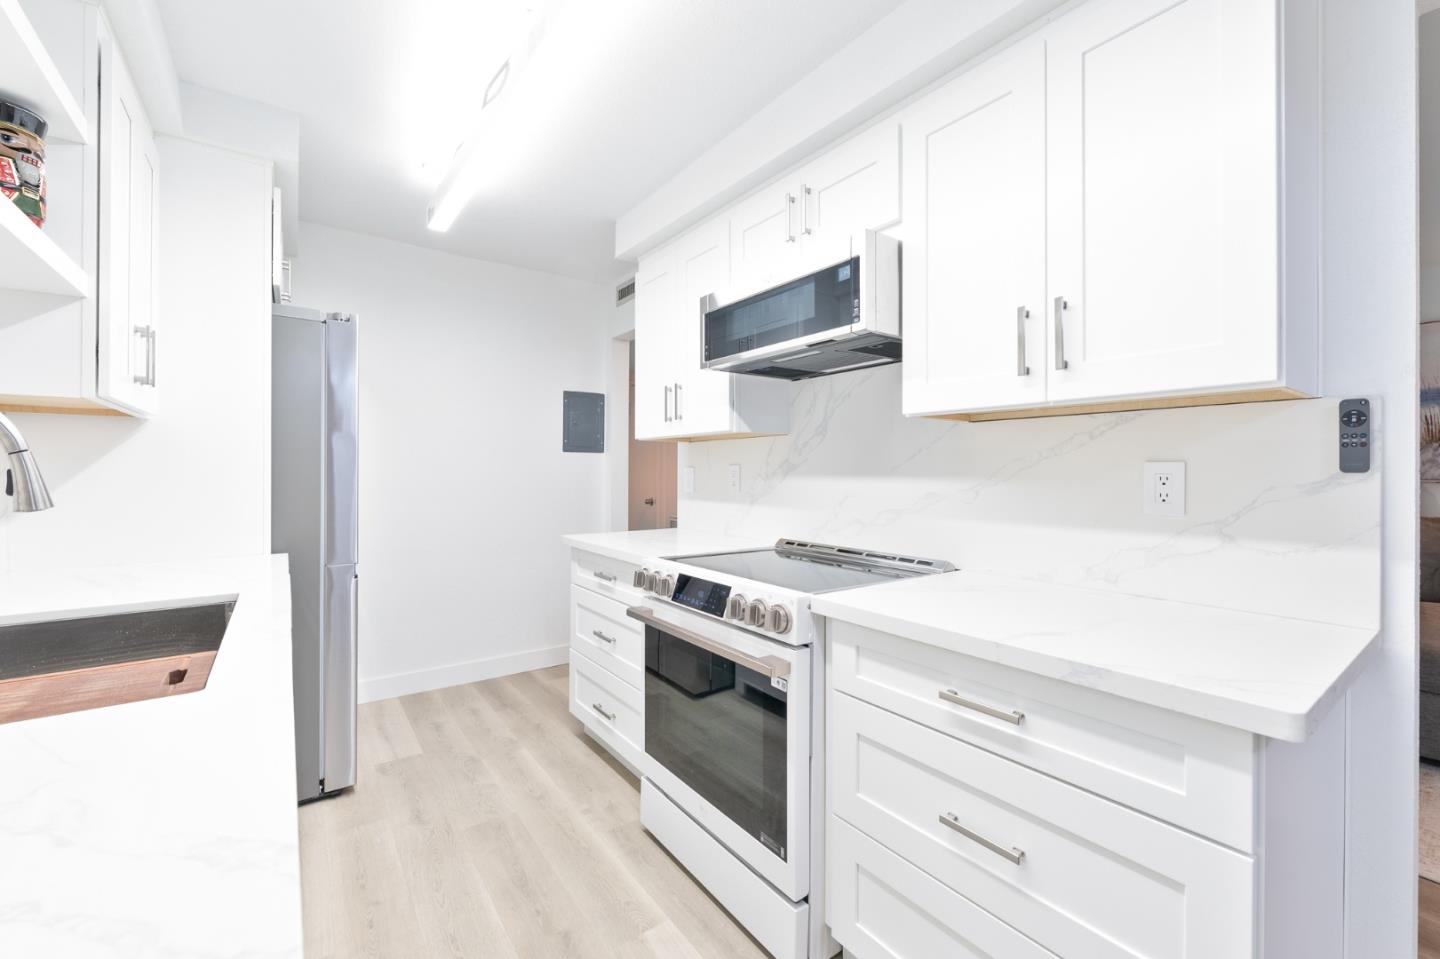
Modern galley kitchen with white cabinetry, marble-look counters, and stainless steel appliances
Modern white kitchen with stainless steel appliances and a breakfast bar beside a small dining area.
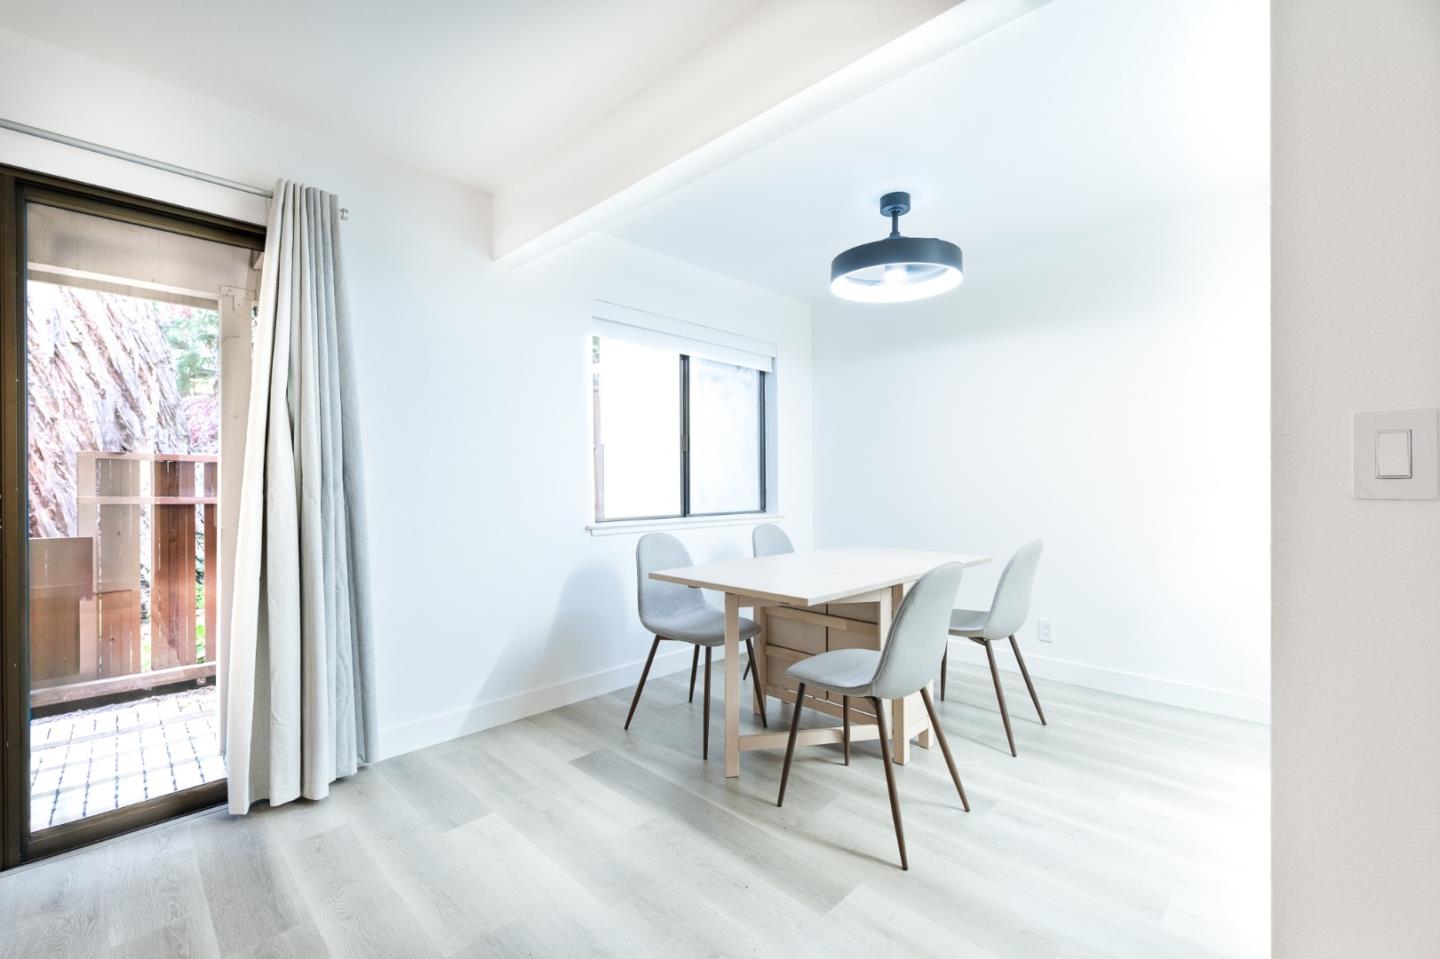
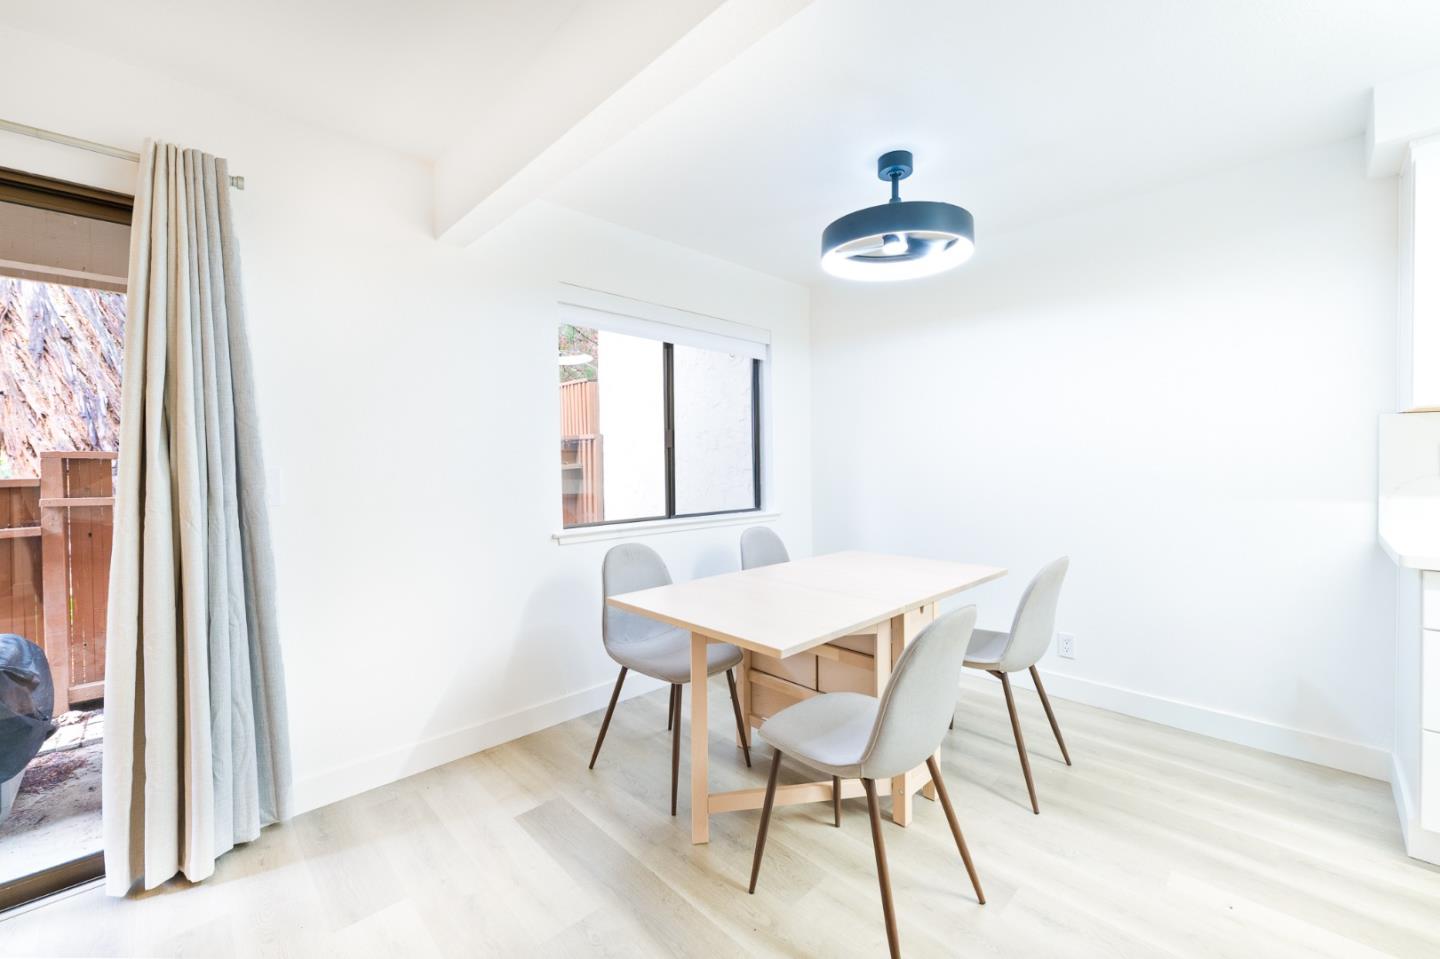
Dining area with a light wood table, gray chairs, and sliding glass door to a deck.
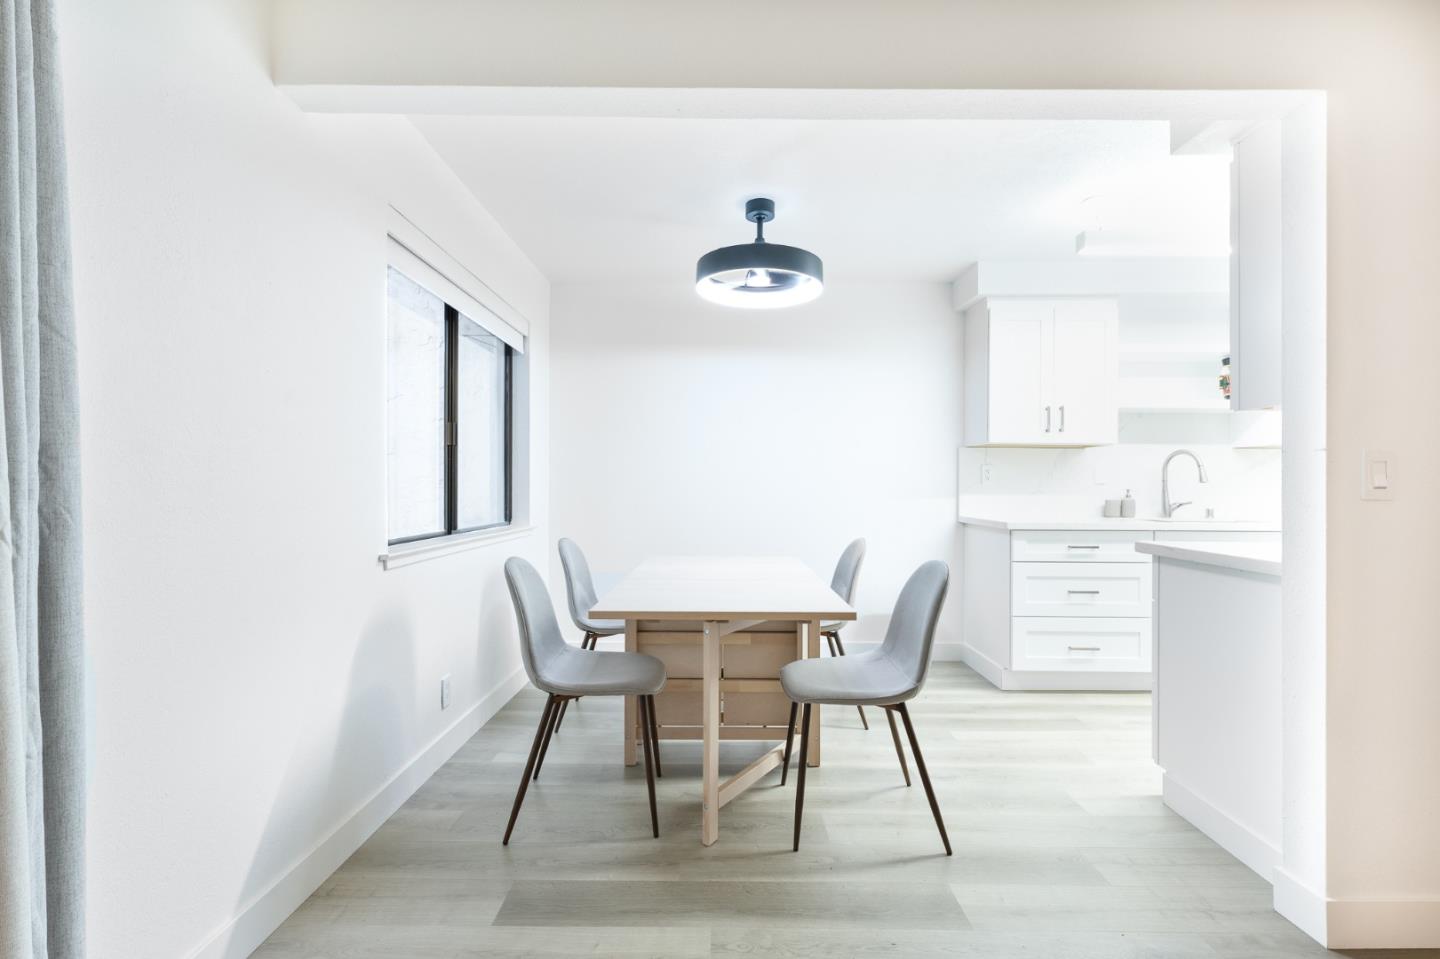
Dining area with a light wood table, four gray chairs, and an adjoining white kitchen.
Dining area with a light wood table, four gray chairs, and a black pendant light beside a sliding glass door.
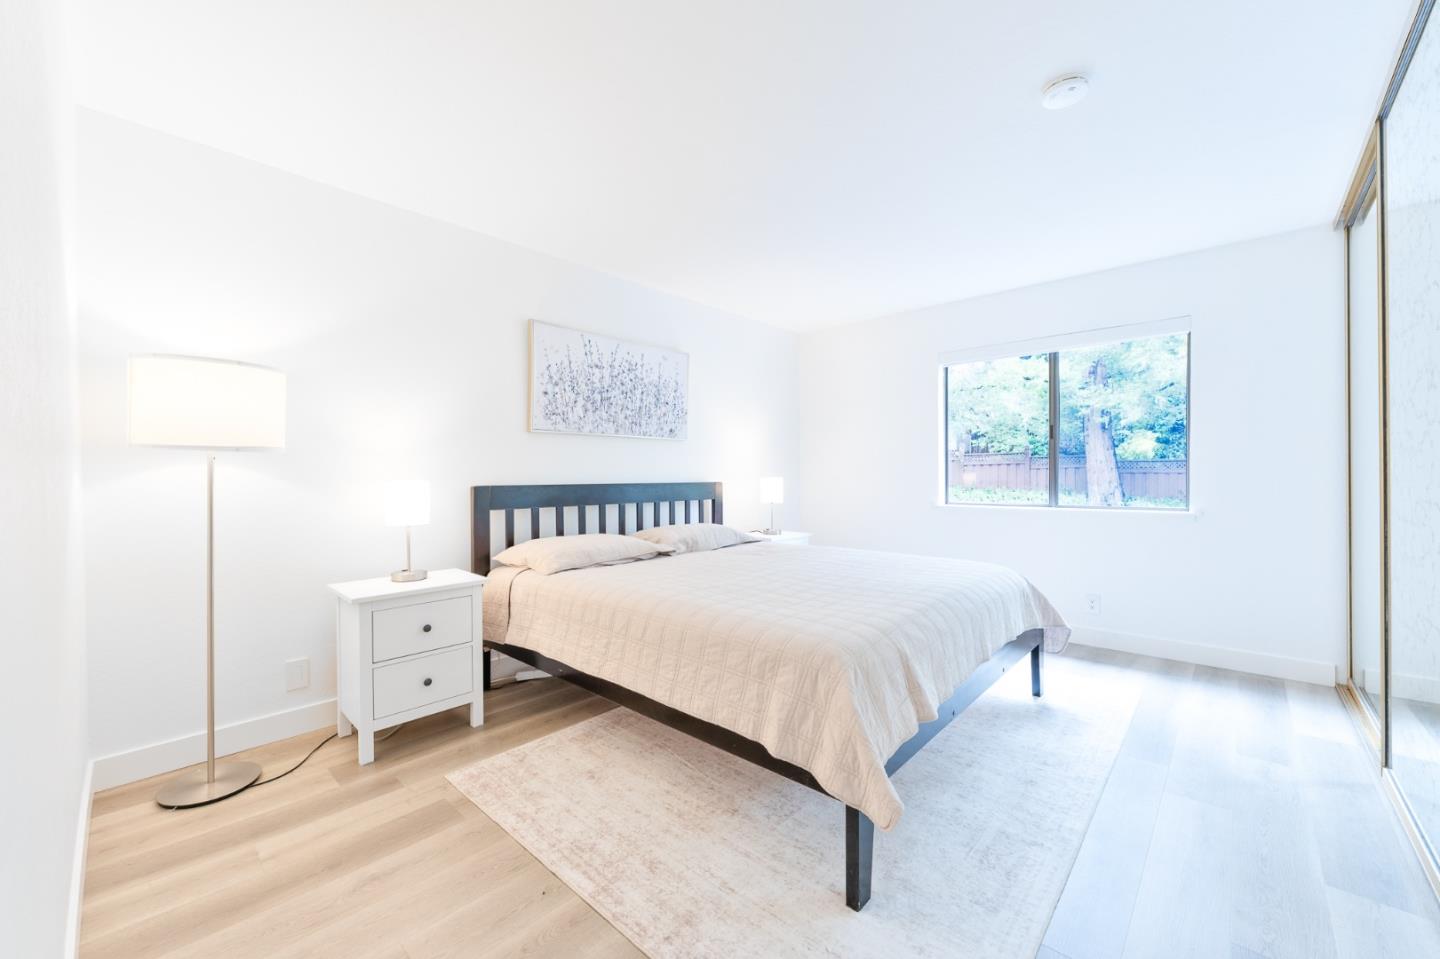
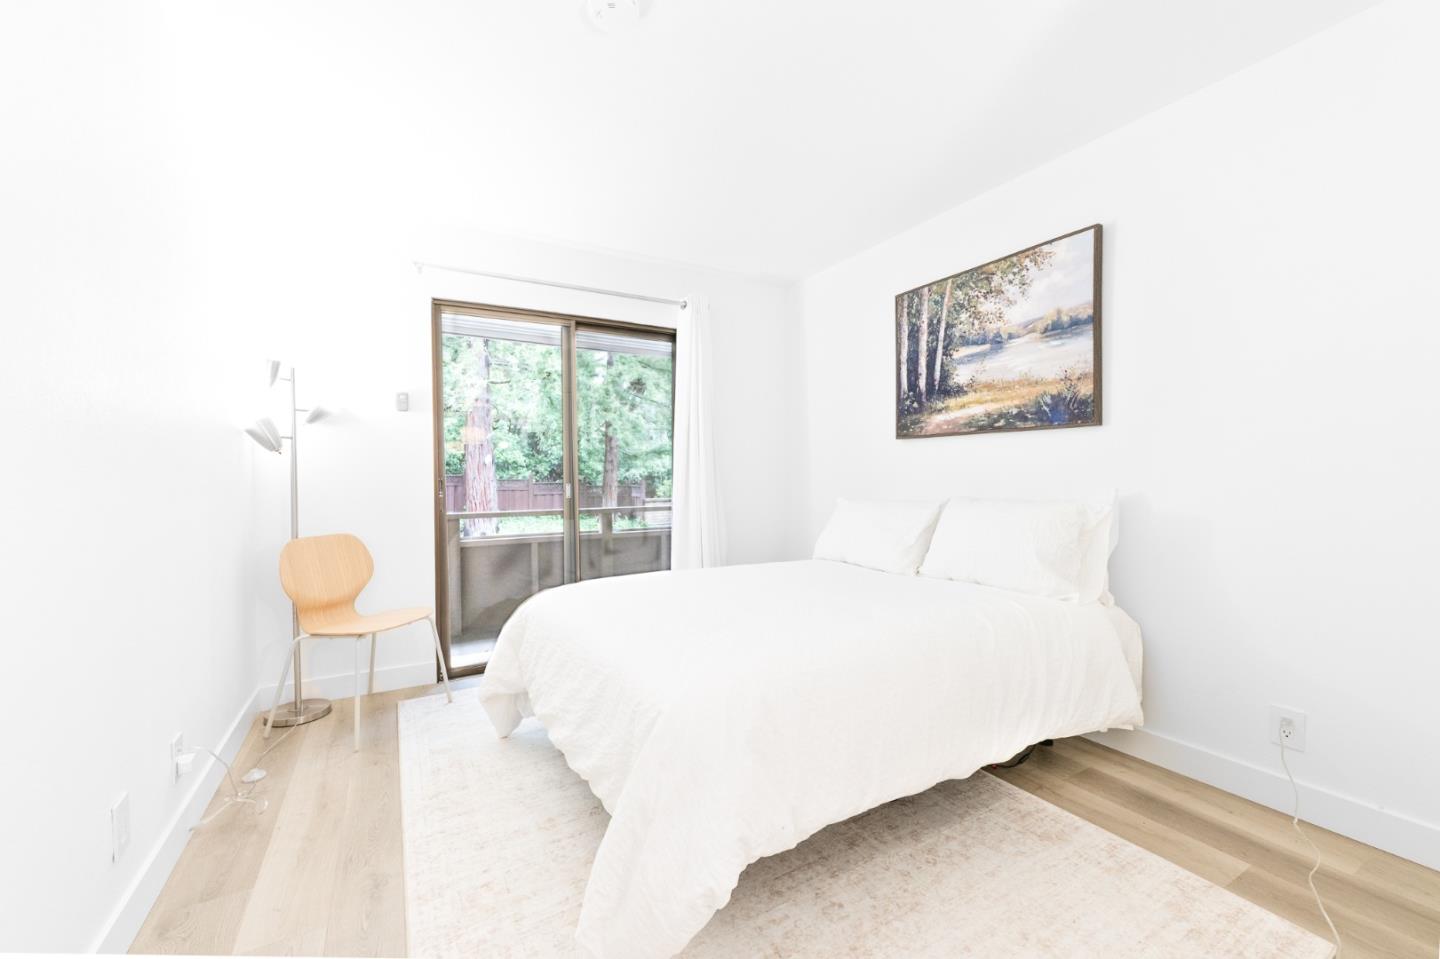
Staged bedroom with pale bedding, light wood floors, and a large window beside a sliding glass door.
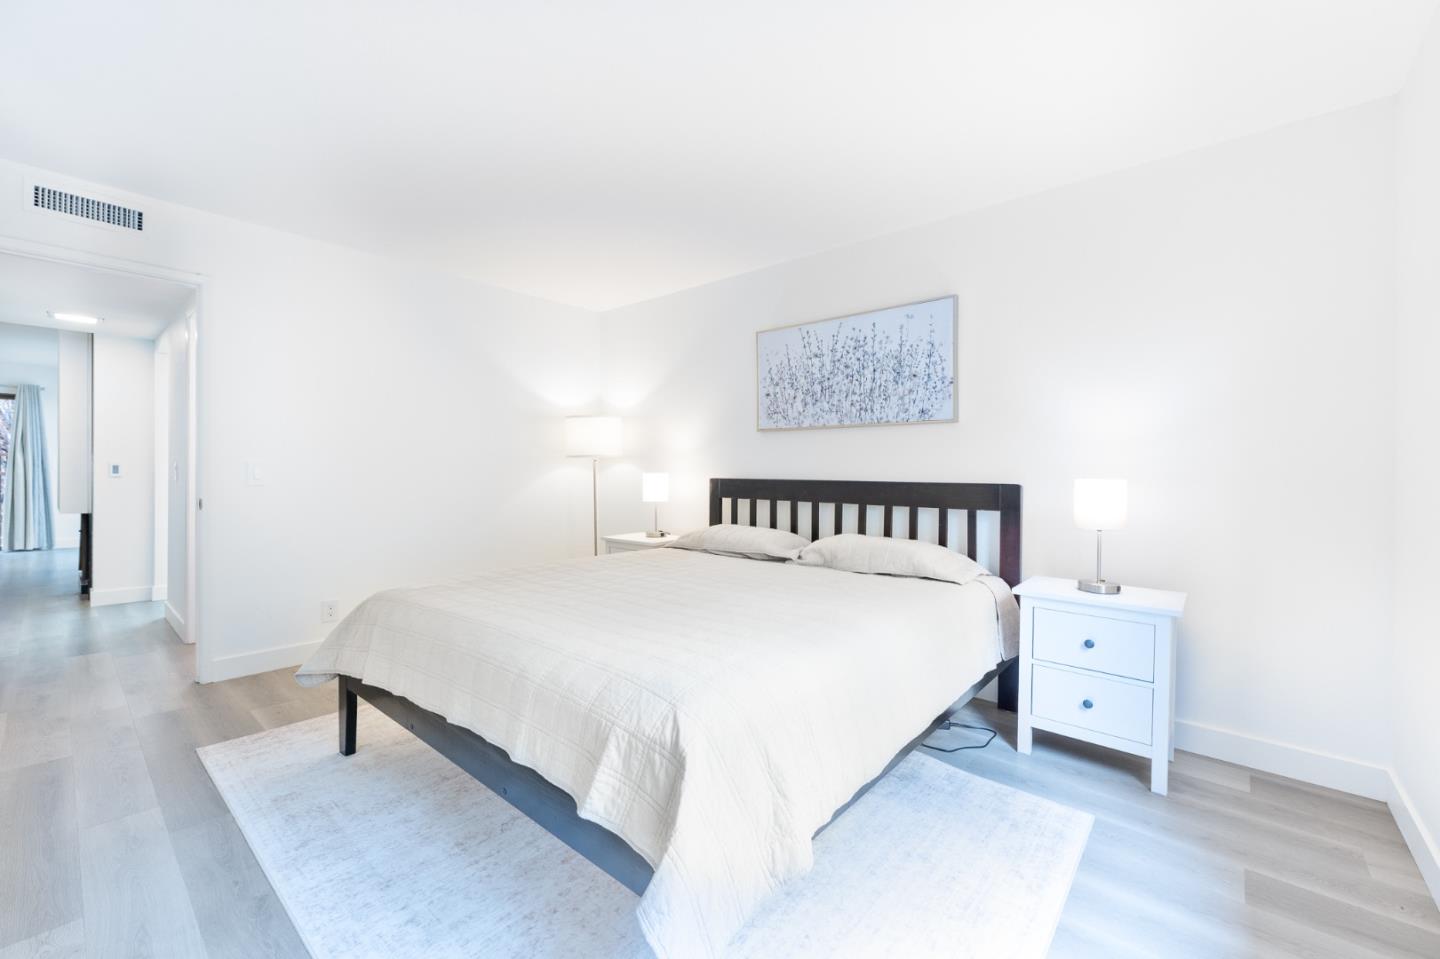
Bright bedroom with a large bed, dark wood headboard, and pale wood flooring.
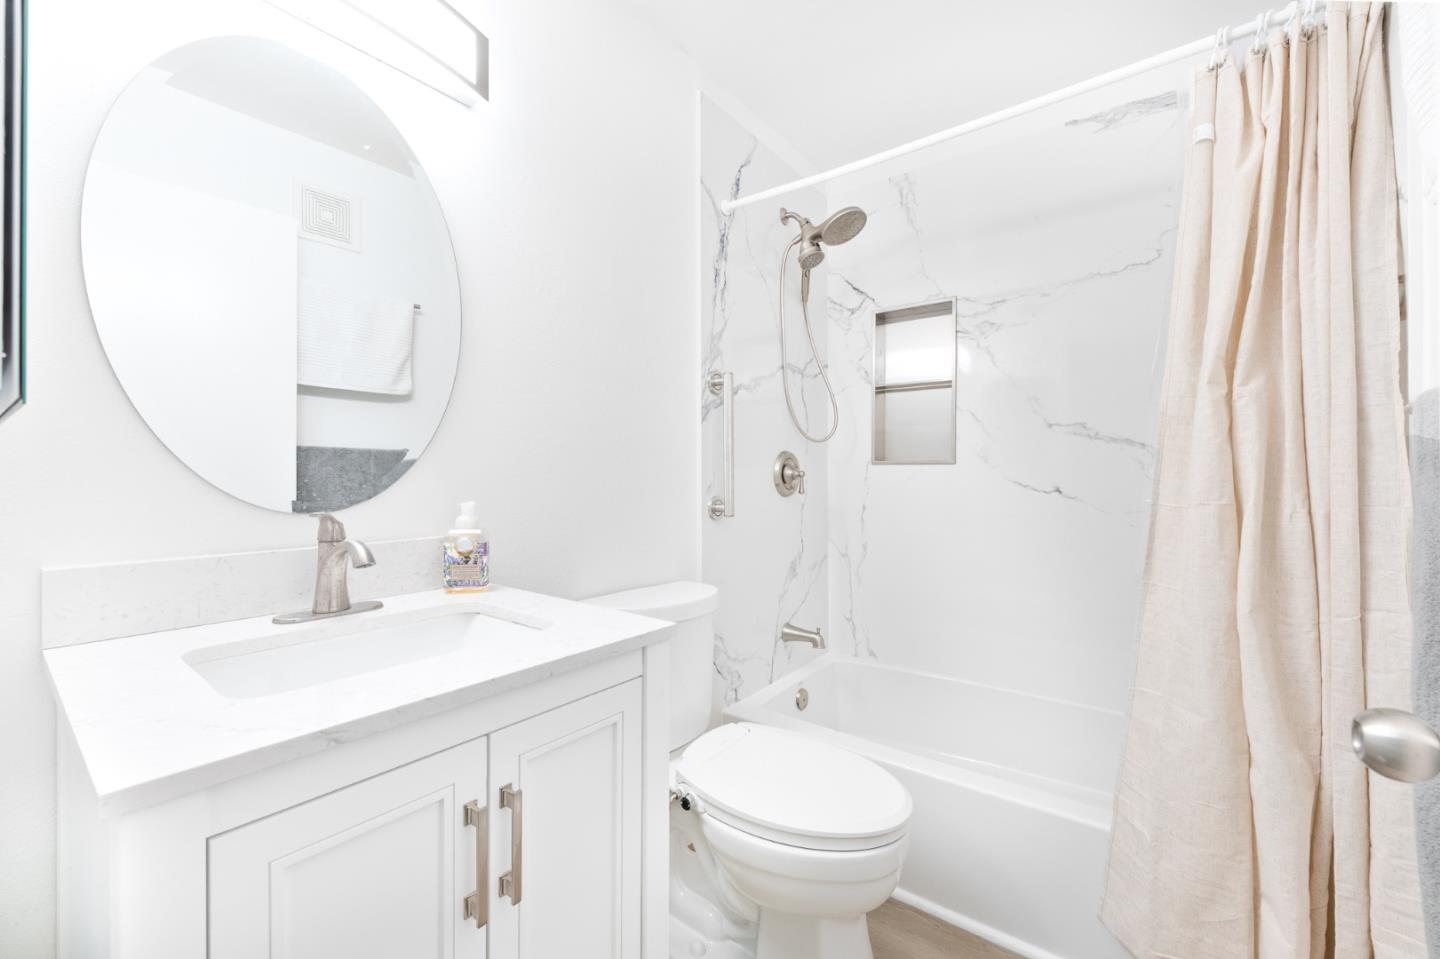
Bright bathroom with a white vanity, round mirror, and marble-look tub surround.
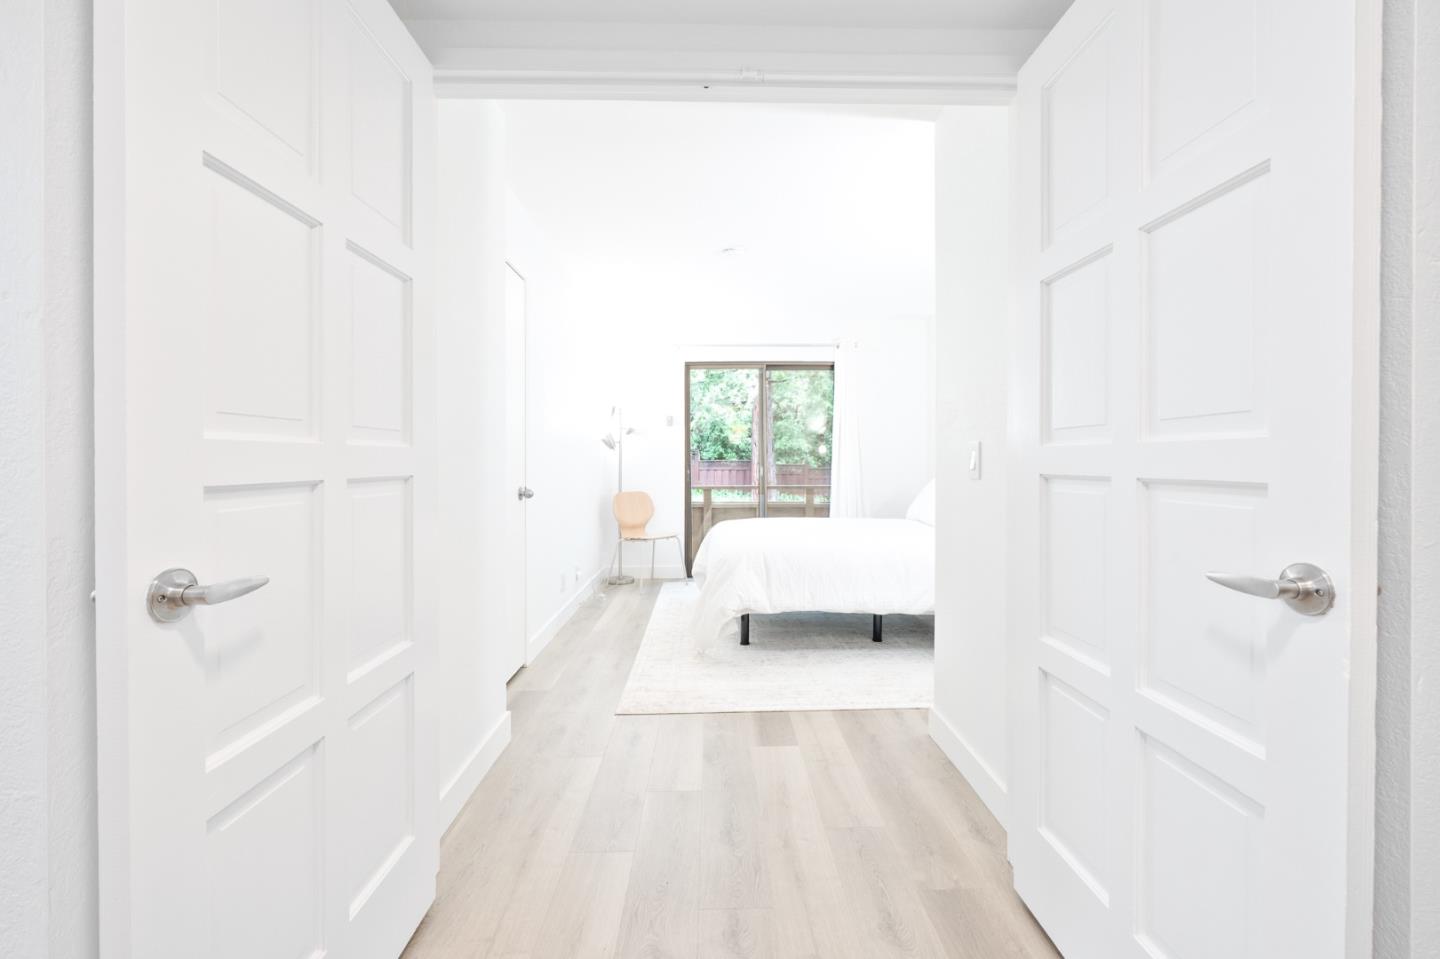
Bright bedroom seen through open double doors, with a white bed and garden-facing glass doors.
Bright bedroom with a white bed, sliding glass door, and trees visible outside.
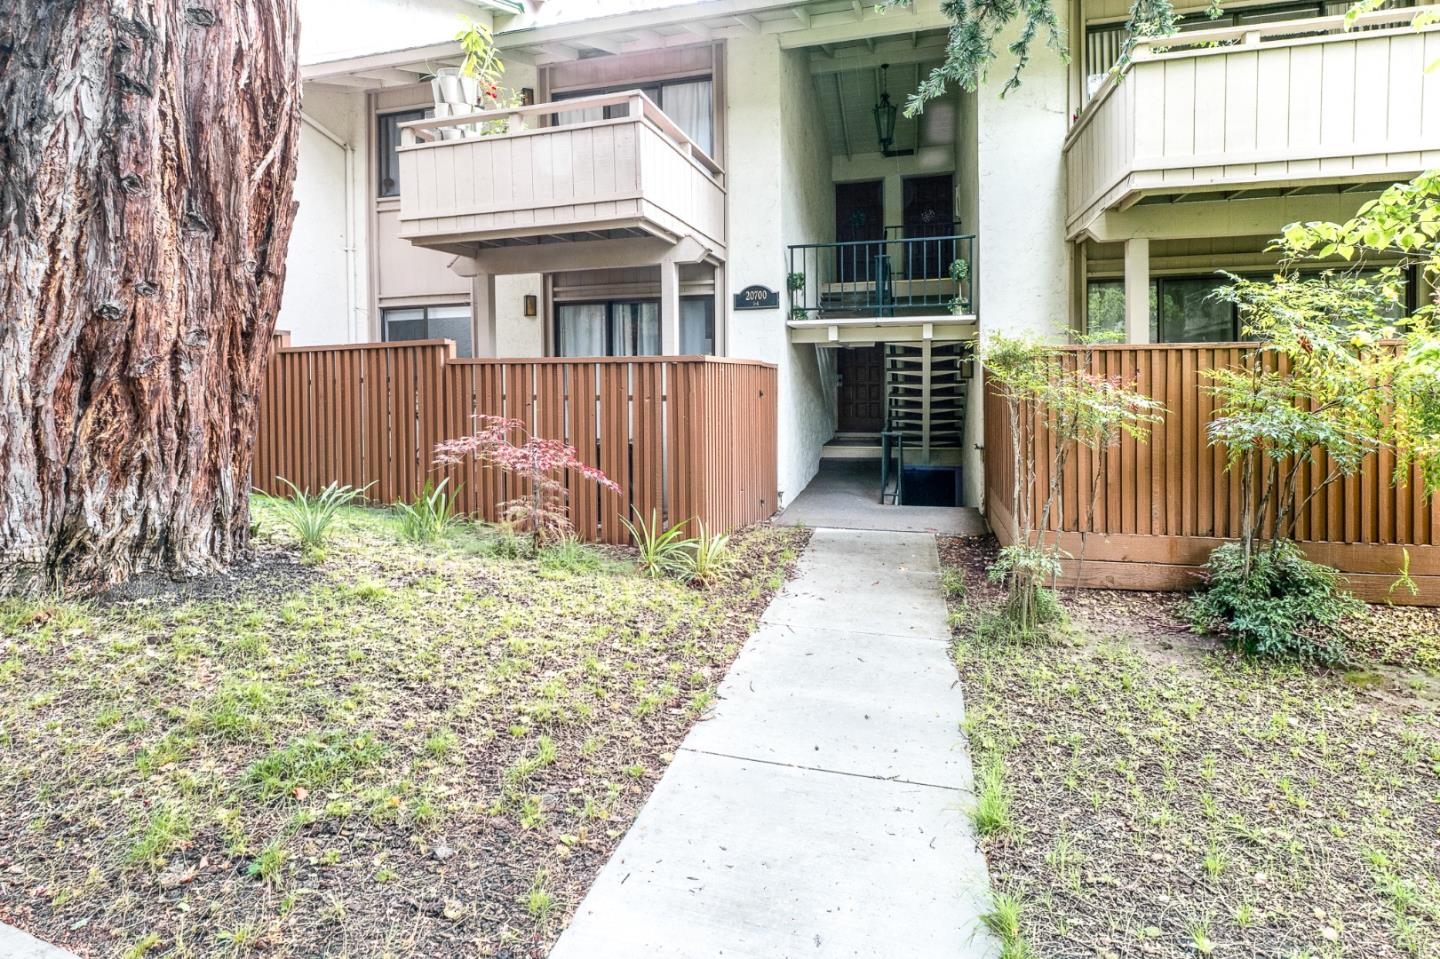
Residential building entrance with a central walkway, brown fences, balconies, and a large tree.
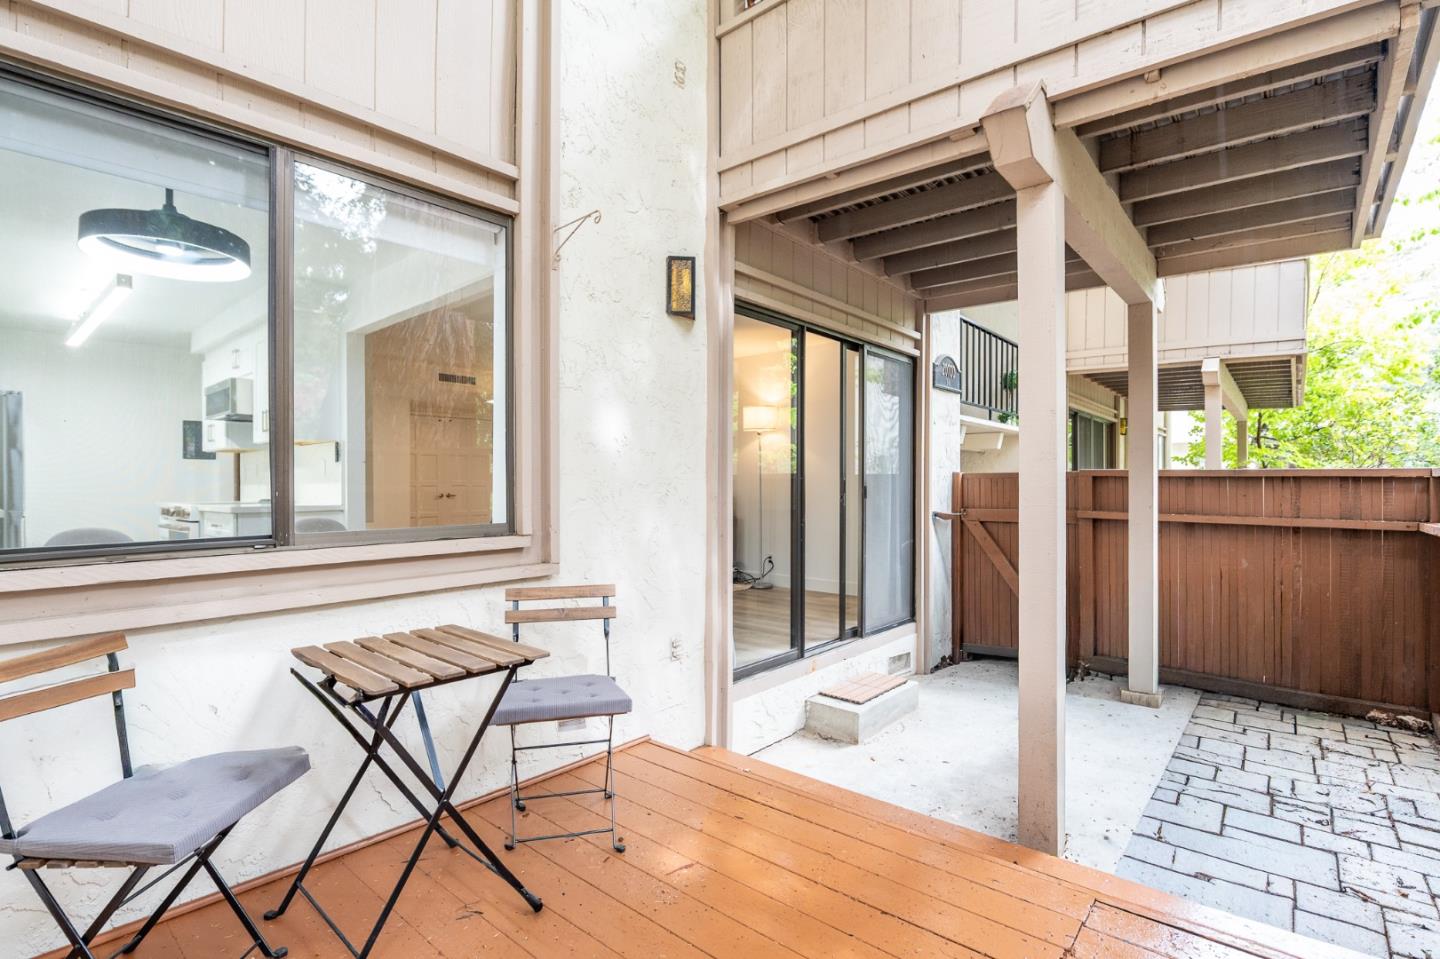
Townhouse patio with folding chairs, a small table, sliding glass doors, and a covered walkway.
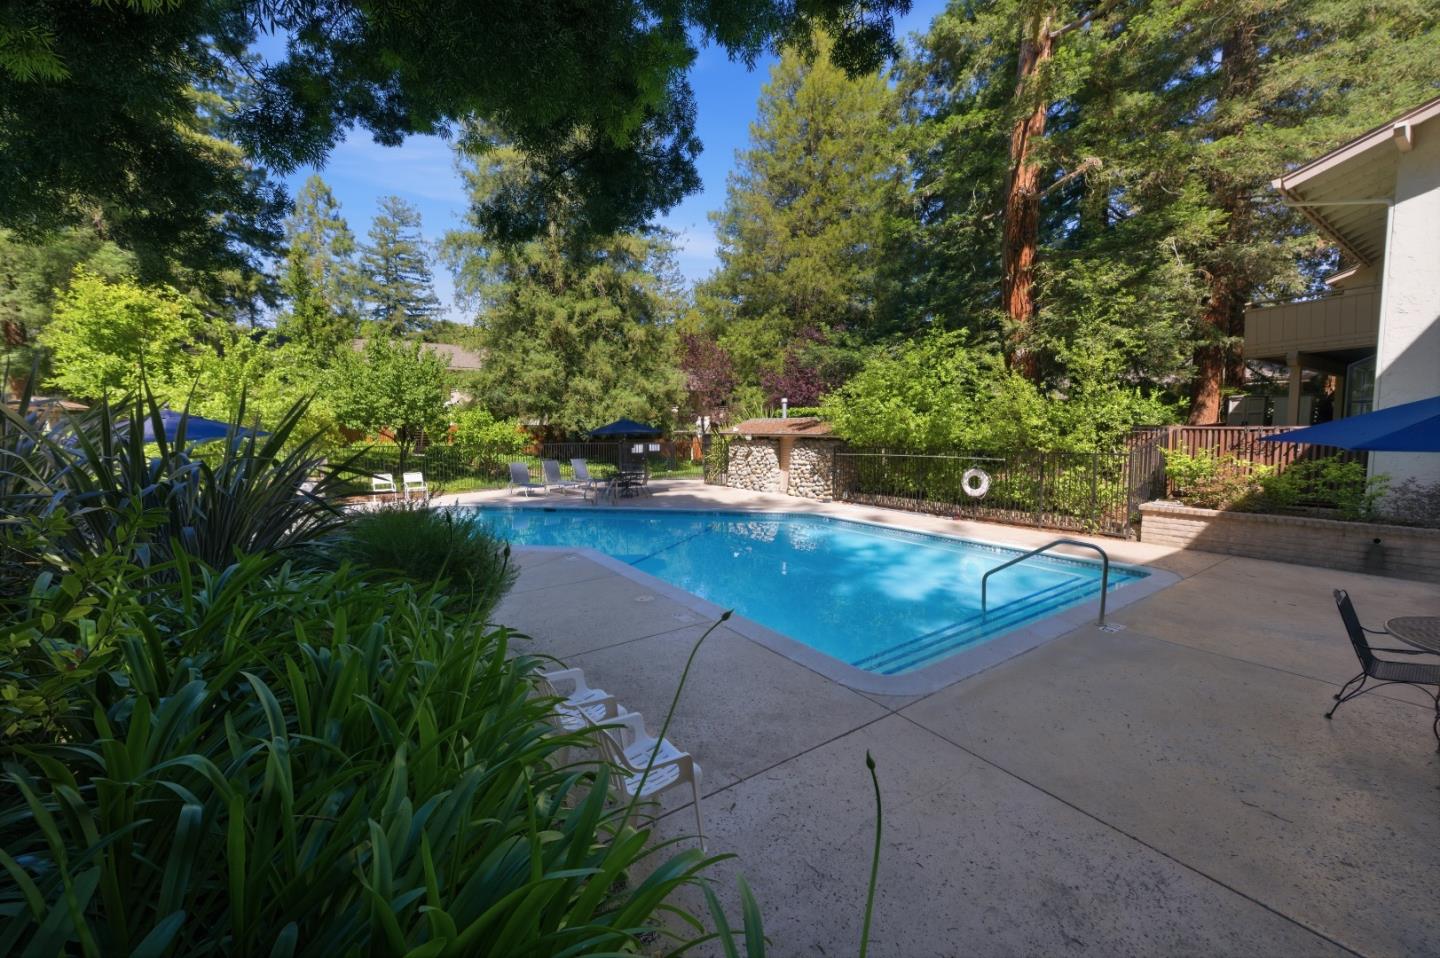
Residential swimming pool surrounded by a paved patio, lounge chairs, and mature trees.
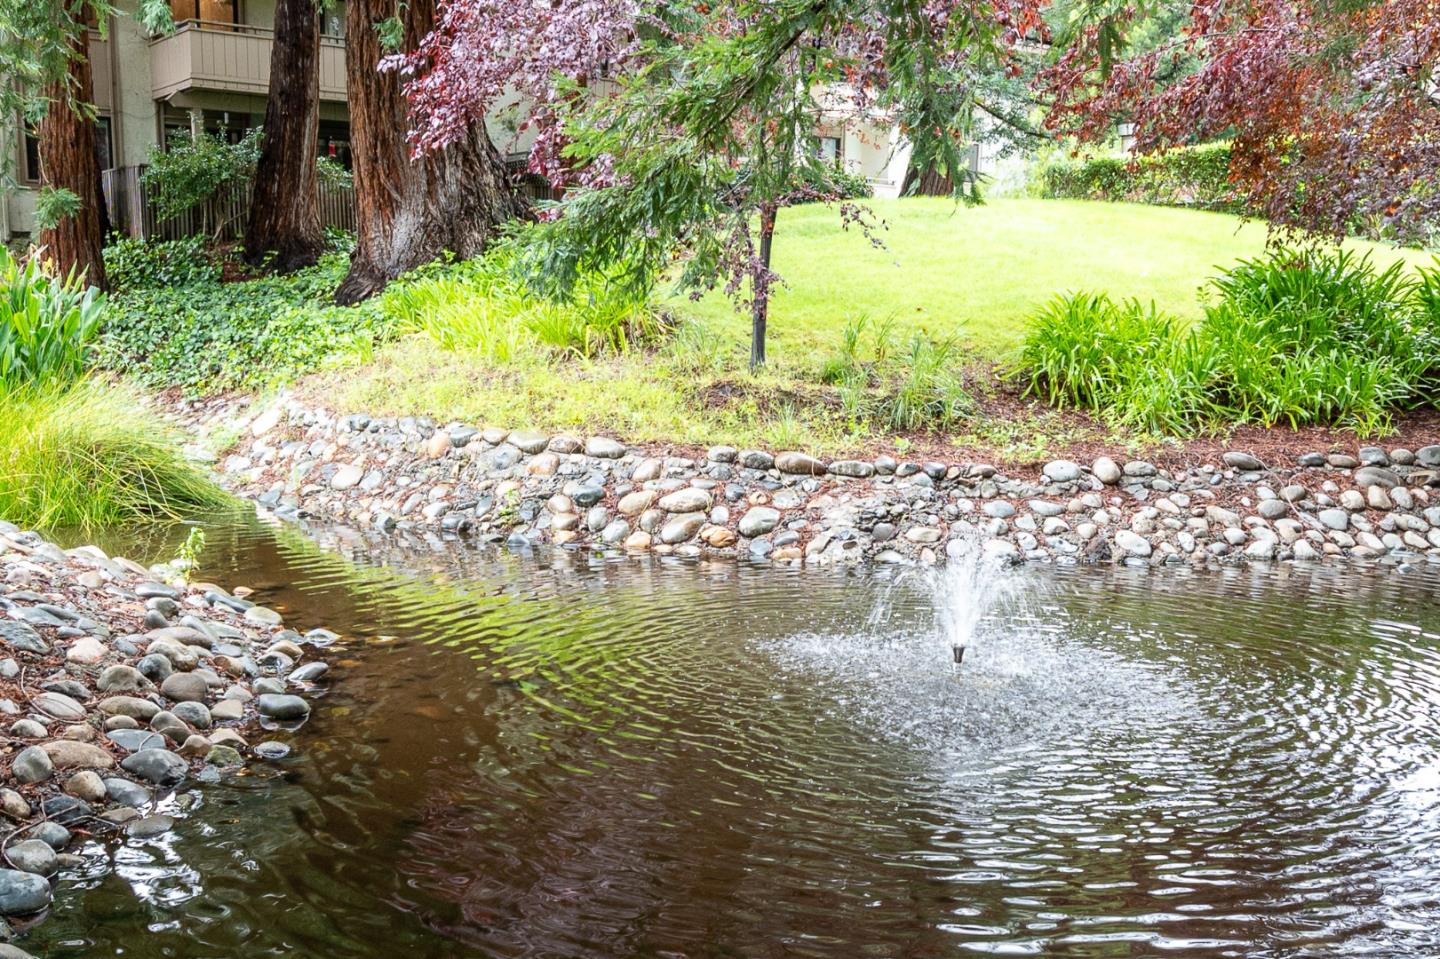
Landscaped residential pond with a fountain, stone edging, lawn, mature trees, and flowering branches.
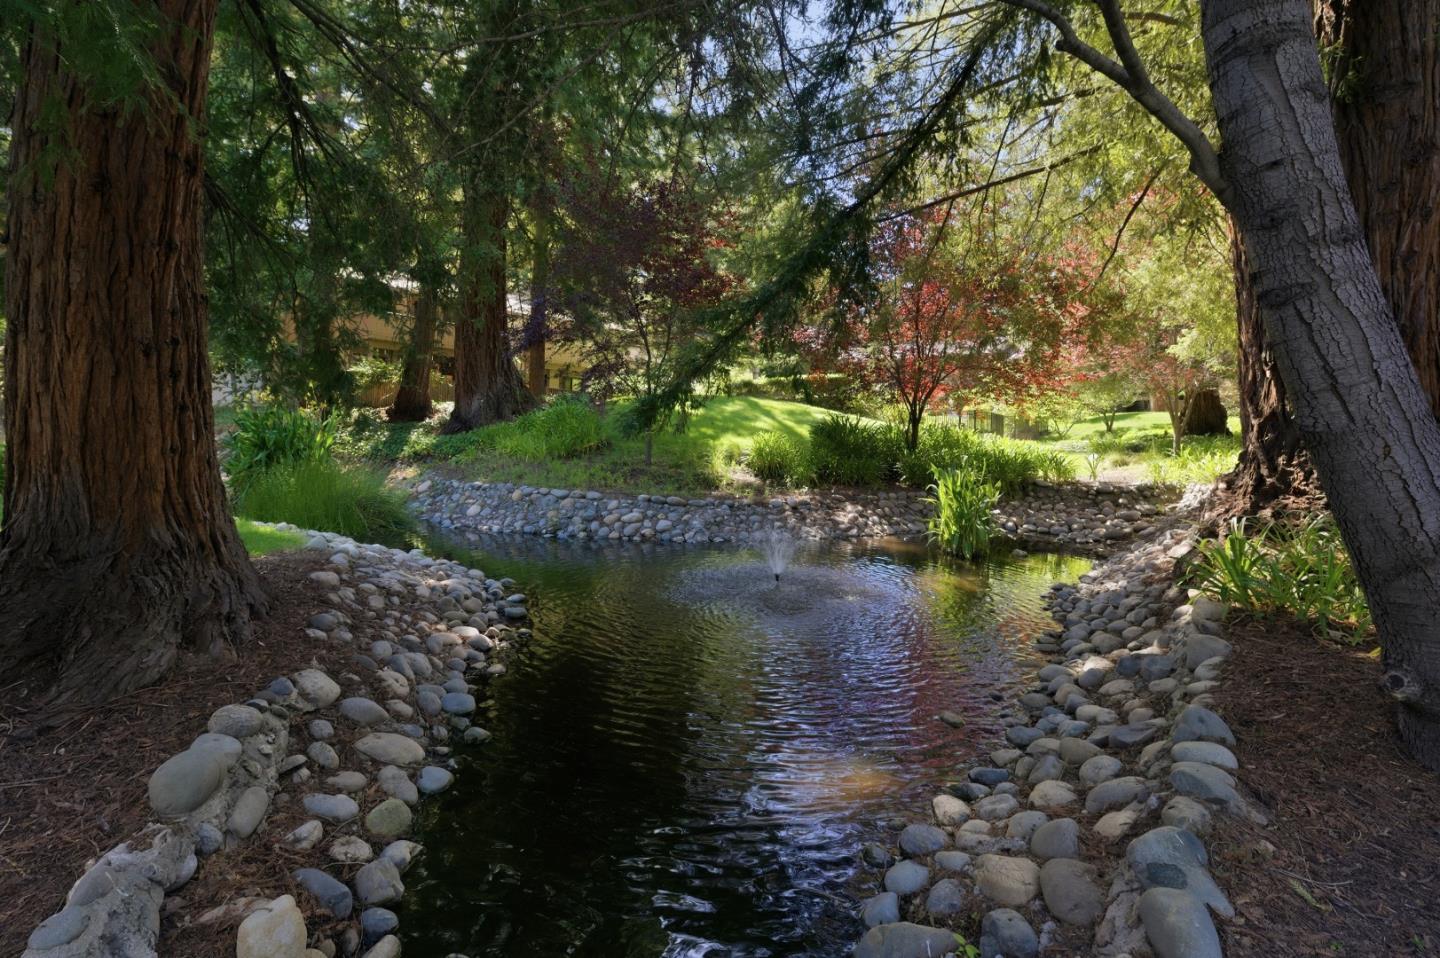
Garden pond with a small fountain, stone edging, and mature trees.
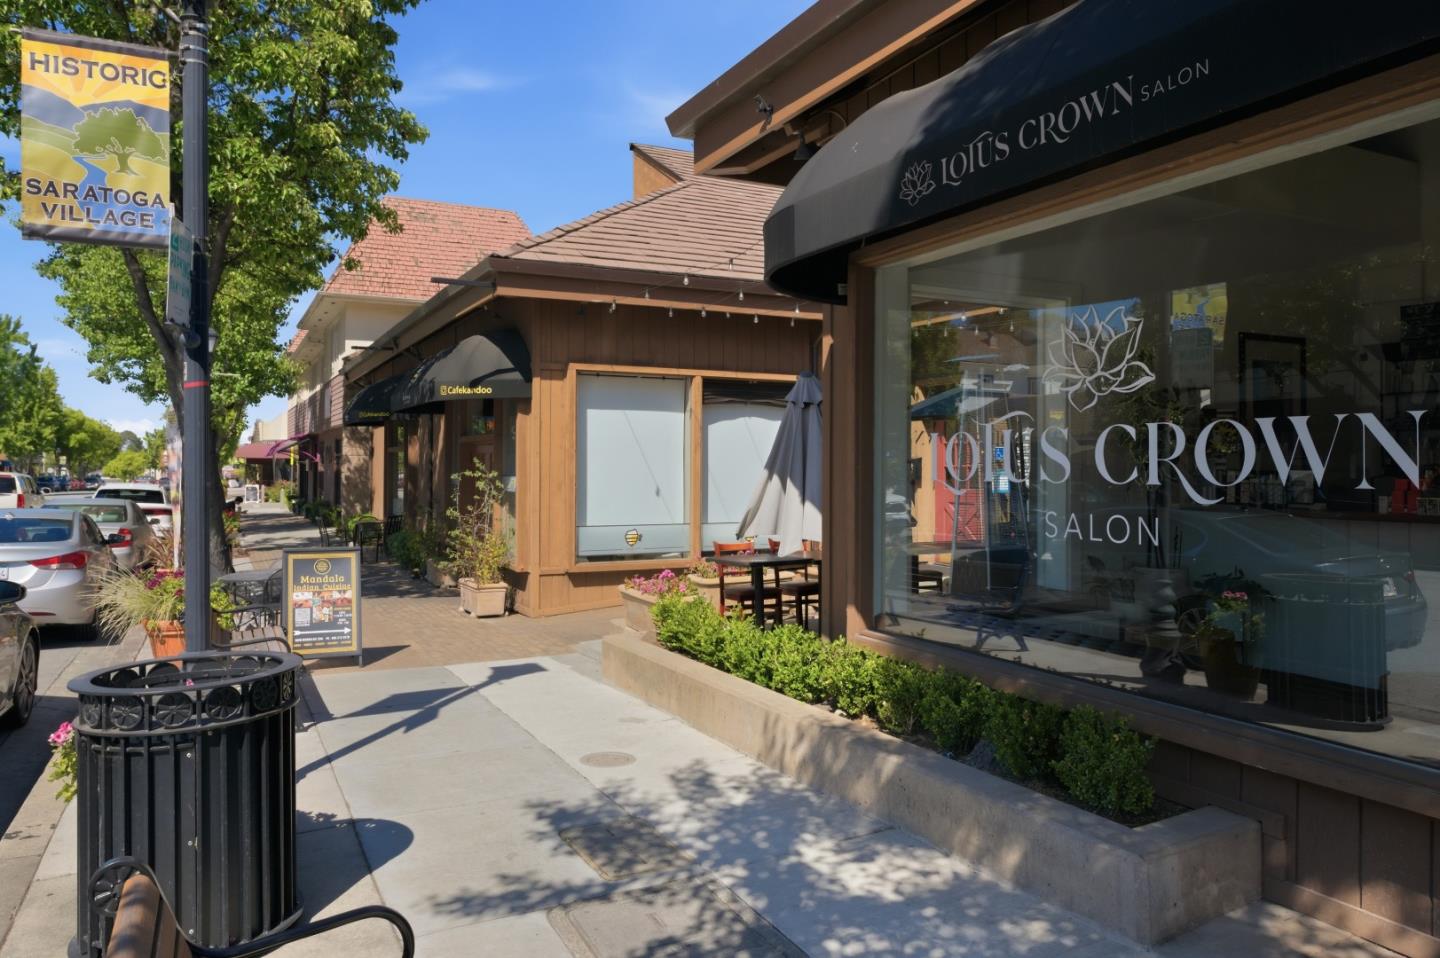
Saratoga Village storefronts, with Lotus Crown Salon in the foreground and a historic village banner nearby.
Brick wine shop storefront with magenta awnings, large windows, and flower planters along the sidewalk.
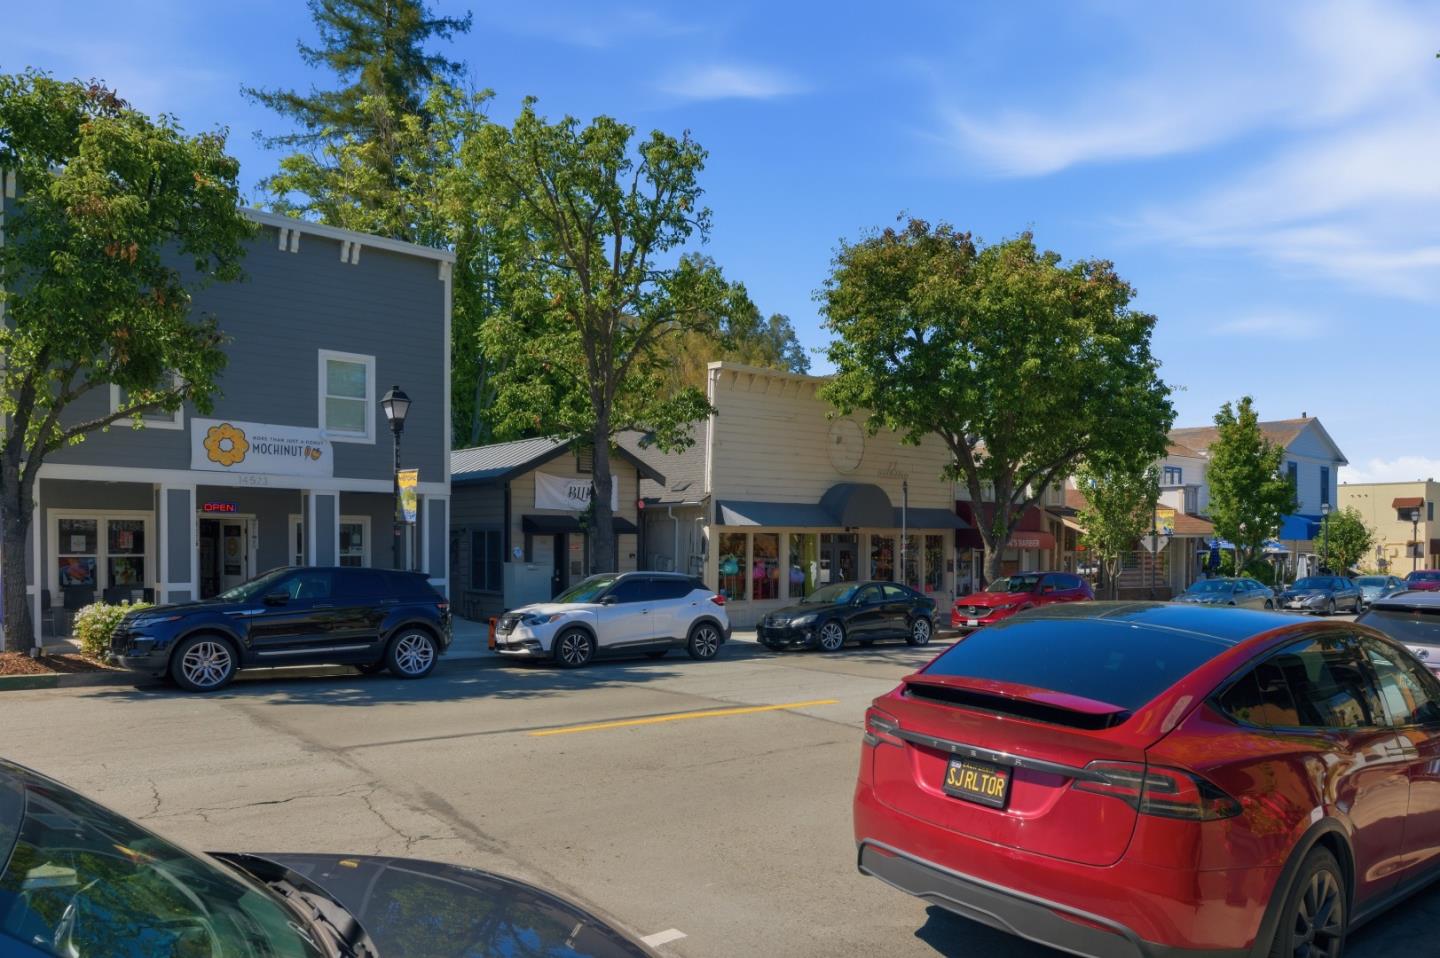
Commercial street lined with small storefronts and leafy trees, with parked cars in front.
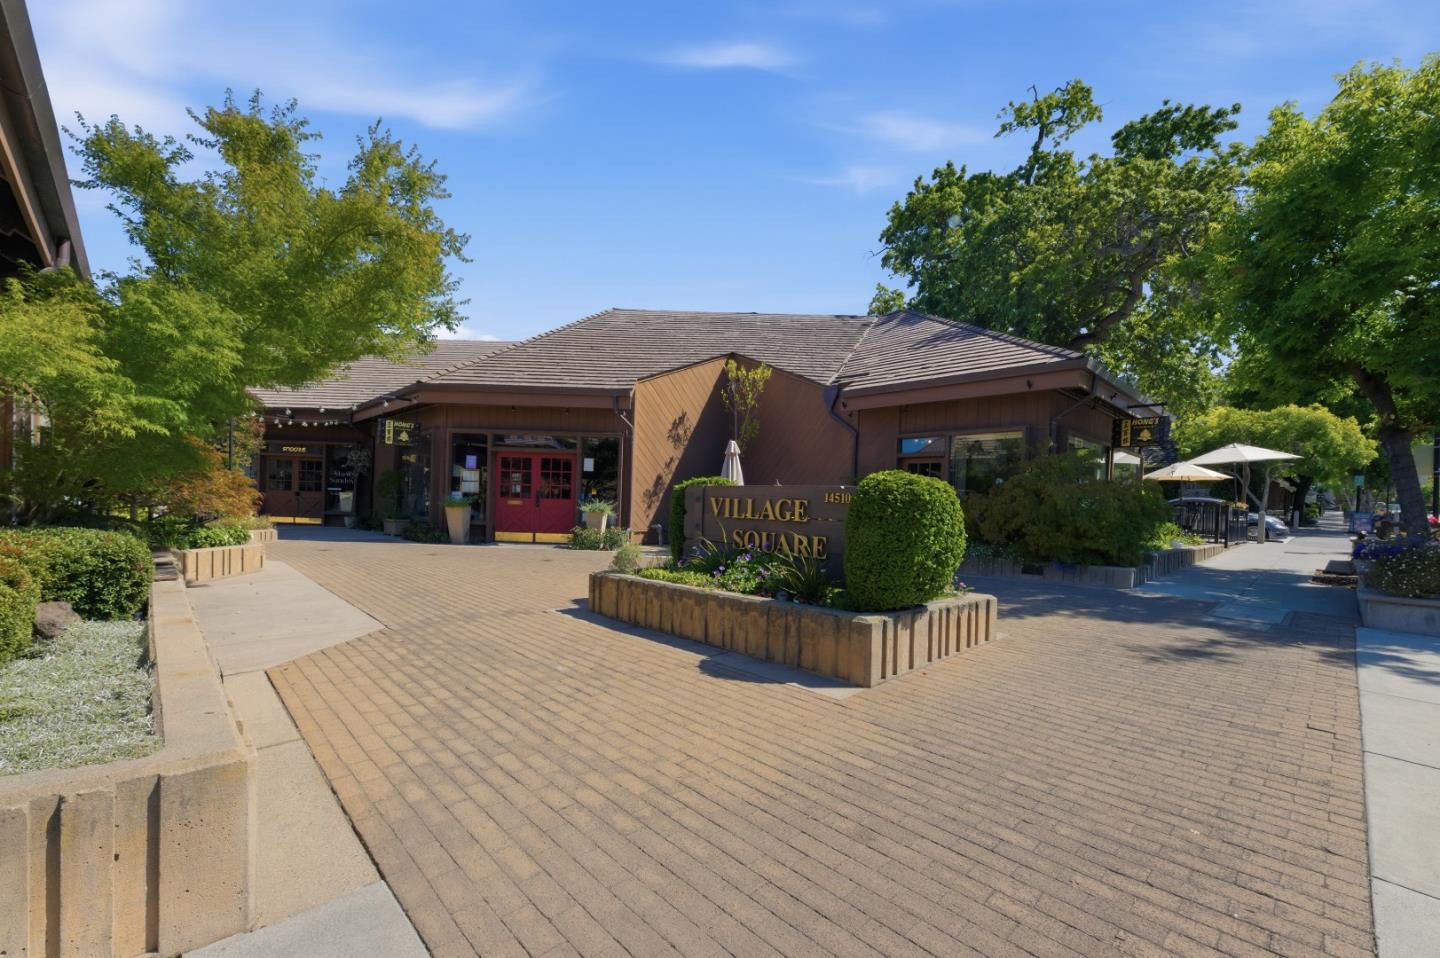
Village Square commercial building with a brick-paved plaza, landscaped planters, and outdoor seating.
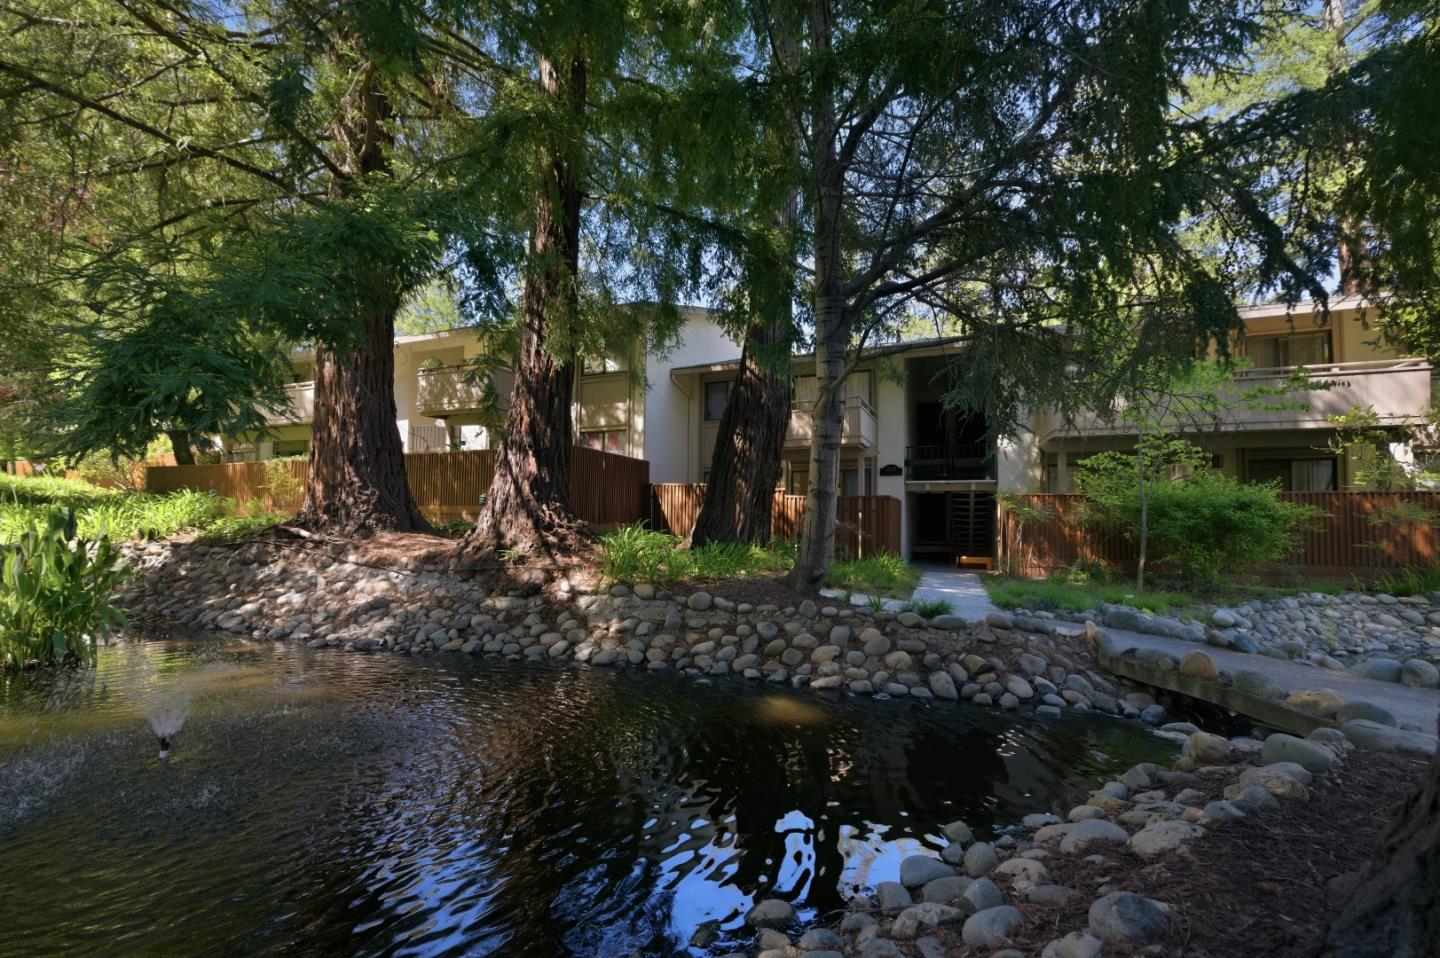
Residential building behind mature trees, with balconies overlooking a rock-lined pond.
VIEW PHOTOS
$799,000

20700 4th Street 3

2 Beds 1 Bath 876 Sq.Ft. 896 Sq.Ft.

Description

Welcome to this beautifully updated, ground-floor condo offering 876 sq. ft. of single-level living in Saratogas highly sought-after Gatehouse community! This light-filled 2BR/1BA residence features an open-concept design, fresh interior paint, a beautifully renovated bathroom, and modern wide-plank flooring throughout. The inviting living room is highlighted by a stunning new paneled gas fireplace and flows seamlessly into a gourmet kitchen boasting pristine white shaker cabinetry, elegant quartz countertops, and brand-new stainless steel appliances. Step outside through sliding glass doors to an expansive, private wooden deck enveloped by majestic redwoodsa perfect, tranquil outdoor oasis. Enjoy resort-style living with secure gated access, a sparkling pool, hot tub, clubhouse, game room, and lush landscaped greenbelts with scenic water features. Located in a prime Bay Area setting, you are just a short stroll to vibrant downtown Saratogas fine dining, boutique shopping, and the serene trails of Wildwood Park. Zoned for top-tier, award-winning Saratoga Schools, this move-in-ready home offers the ultimate blend of modern luxury and suburban tranquility!

Share Property

Location

20700 4th ST 3, Saratoga, CA 95070

Status

For Sale

Date Sold

July 10, 2026
Sonny James

Sonny James

TITLE

Founder & Realtor®

Property Amenities

Interior
Laundry room Coin Operated, Community Facility, In Garage
Fireplace Living Room
Appliances Dishwasher, Microwave, Oven Range, Refrigerator
Flooring Vinyl Linoleum
Total Bedrooms: 2
Full Bathrooms: 1
Area & Lot
Total area 876 Sq.Ft.
Lot Area 896 Sq.Ft.
Living area 876 Sq.Ft.
MLS® ID ML82044354
Year Built 1970
School District LosGatosSaratogaJointUnionHigh
View Description Forest Woods
Type Condo
Status For Sale
Exterior
Stories 1
Pool Community Facility, Fenced, Gunite, In Ground
Air conditioning Central Forced Air
Heat type Central Forced Air
Disability Features None
Water Source Public
Sewer Public Sewer
Parking Carport, Common Parking Area, Covered Parking, Electric Gate, Gate Door Opener, Guest Visitor Parking, Off_Street Parking, Parking Area
Roof None
Utilities Public Utilities, Water Public
Finance
Sales Price $799,000
HOA Fees $828 monthly
Living room with a gray sectional, pale wood coffee table, and sliding glass door to a deck.

Schedule a Showing

We would love to show you our beautiful property. Please select your preferred date and time below. An agent will be in touch shortly to confirm your appointment.

Schedule a Showing

We would love to show you our beautiful property. Please select your preferred date and time below. An agent will be in touch shortly to confirm your appointment.
Thank you for your interest in 20700 4th ST 3, Saratoga, CA 95070. We are reviewing your request and will be in touch shortly!

Saratoga

Let’s Talk

You’ve got questions and we can’t wait to answer them.

Follow Us on Instagram