Townhouse exterior at dusk with lit windows, balconies, and a landscaped front entry.
Townhouse exterior with balconies, a terracotta-colored front door, and landscaped shrubs.
Open-plan living and dining room with white seating, a set table, and tall windows.
Bright kitchen with a large island, two bar stools, white cabinets, and stainless steel appliances.
Bright kitchen with white cabinetry, stainless steel appliances, and a breakfast bar with wooden stools.
Bright kitchen with white cabinets, a stainless-steel range, and three windows above the sink.
Bright kitchen with a large island, white cabinets, dark countertops, and stainless steel appliances.
Staged dining area with a set white table, adjoining a stainless-steel kitchen and light sectional sofa.
Staged dining and living area with a marble table, white chairs, and large windows.
Staged living room with white seating, a geometric rug, and large windows.
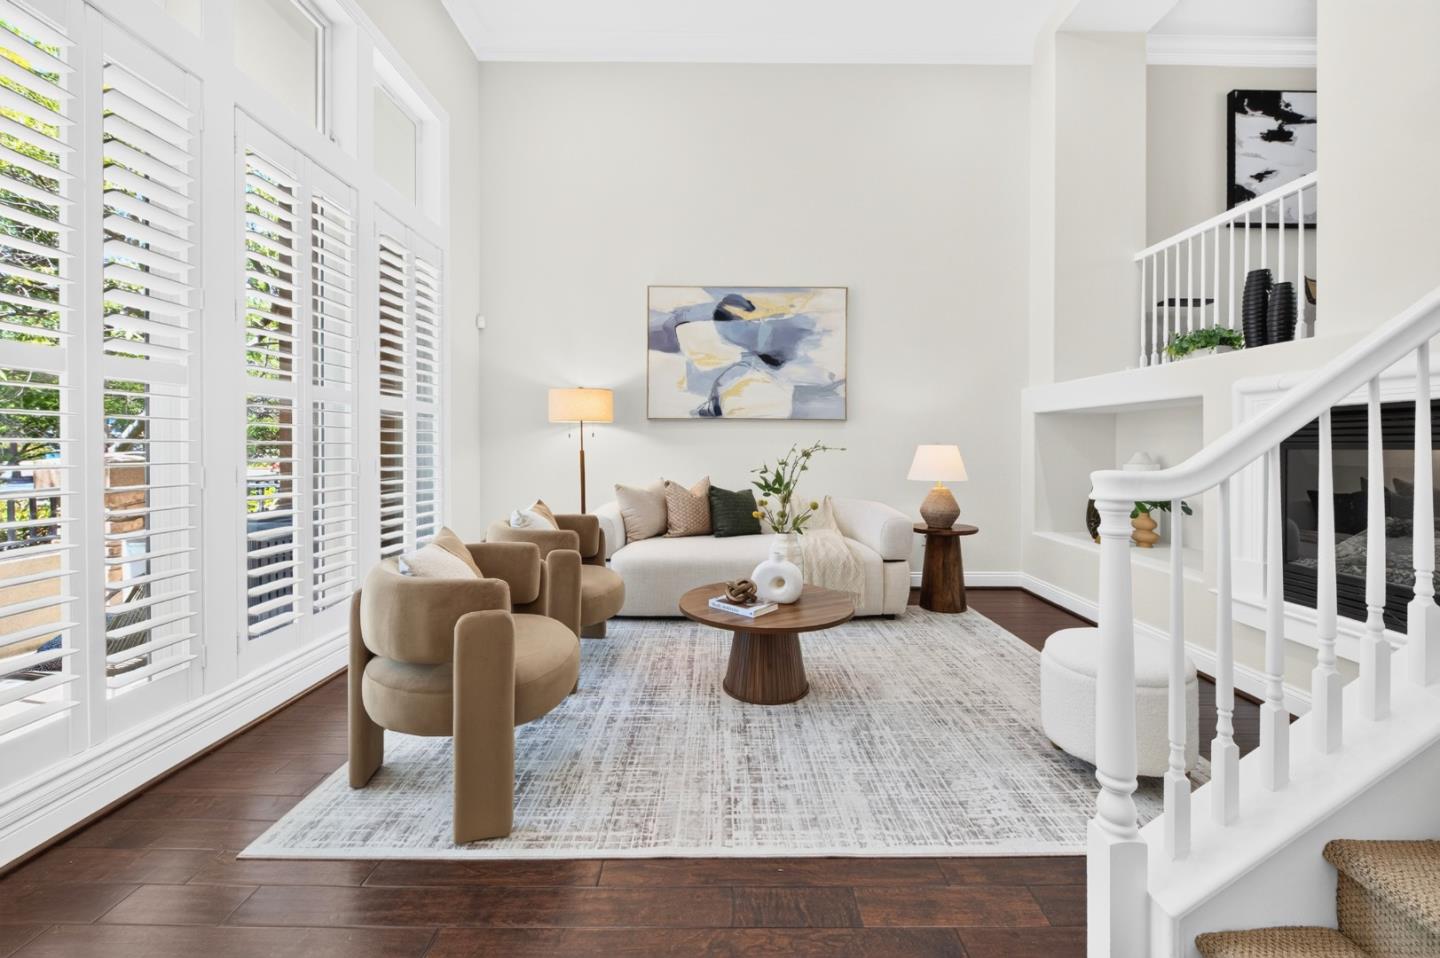
Staged living room with a cream sofa, white accent chairs, patterned rug, and tall windows.
Open-plan living room with white seating, abstract wall art, and a leafy plant beside the dining area.
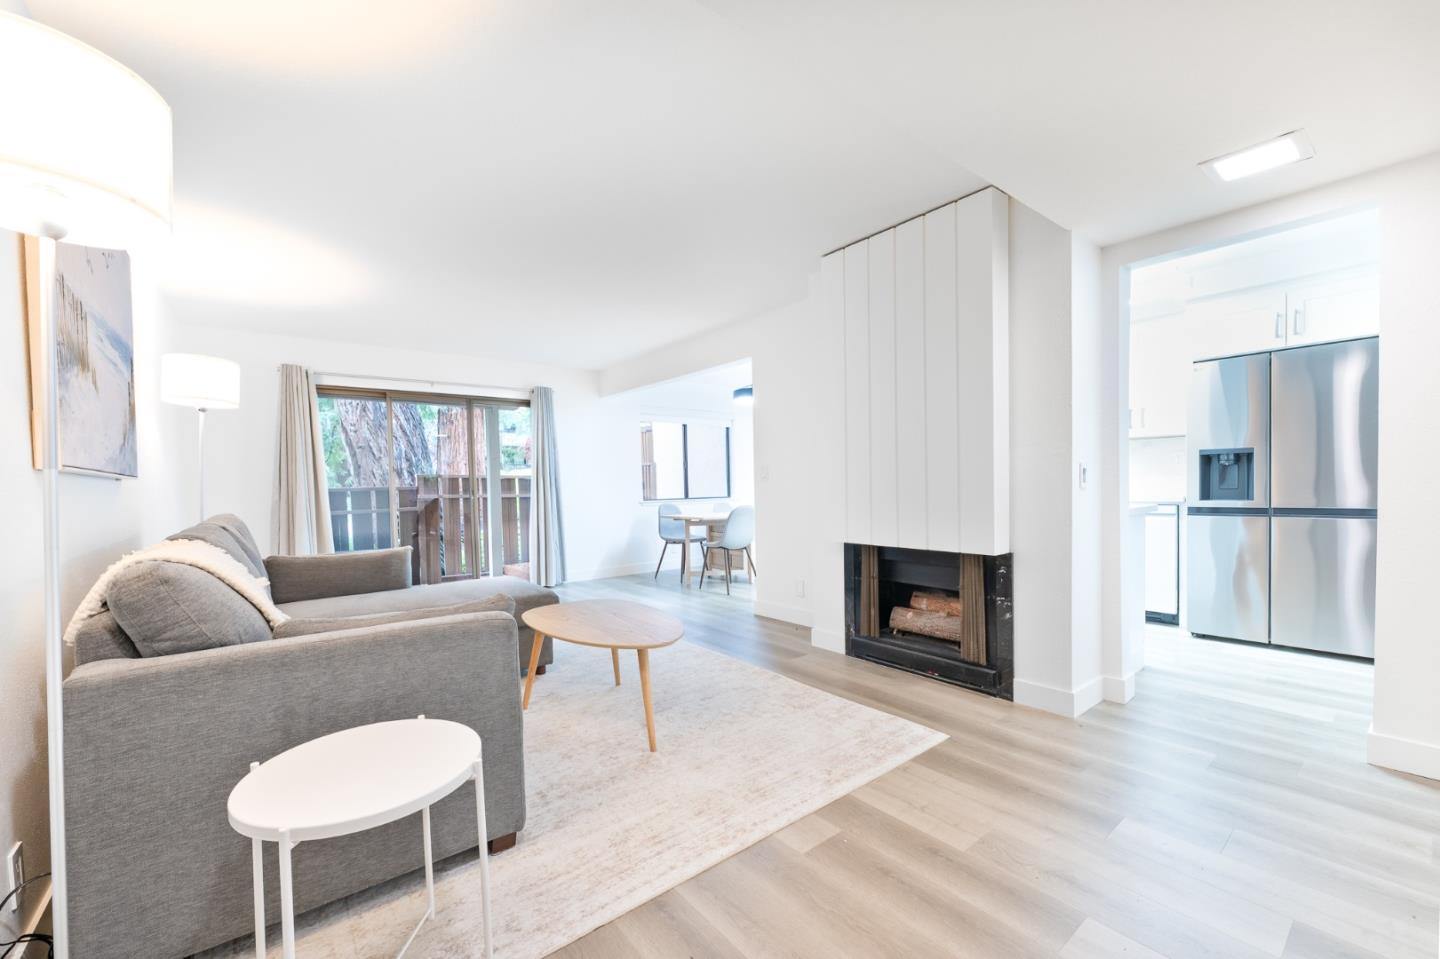
Open-plan living room with white seating, patterned rug, abstract art, and kitchen beyond.
Bright bathroom with a pedestal sink, round mirror, and abstract wall art.
Staged bedroom with a white upholstered bed, neutral bedding, and two windows.
Bathroom with a white paneled vanity, large mirror, and tub with gold-tone fixtures.
Staged bedroom with a white bed, upholstered bench, botanical prints, and two windows.
Bright bedroom with a white bed, cushioned bench, and large sunlit windows.
Bathroom with pale blue paneled vanity, orchid, toilet, and glass-enclosed shower.
Bright bedroom with a large white bed, gray headboard, two windows, and a reading chair.
Bright bedroom with a white bed, two windows, and a doorway to the ensuite bathroom.
Staged bedroom with a white bed, window-side sitting area, and vanity through the doorway.
Bathroom with a long double-sink vanity, paneled cabinets, and a large mirror.
Bright bathroom with a double vanity, soaking tub, and white orchids.
White bathroom with a glass-enclosed shower, chrome fixtures, and pale abstract wall art.
Empty walk-in closet with wooden hanging rods on two sides and wood-look flooring.
Empty closet with a wooden hanging rod and wood-look flooring
Laundry room with front-loading washer and dryer, white cabinets, and a cushioned bench.
Covered balcony with pergola, two chairs, and views of neighboring buildings.
Walk-in pantry with white wraparound shelves, wood-look flooring, and a narrow window.
Walkway between attached townhomes, framed by landscaped shrubs and burgundy-leaved trees.
Townhouse row with stucco facades, small balconies, and a landscaped walkway.
VIEW PHOTOS
$1,088,888

2731 Viterbo Court #6

3 Beds 3.5 Baths 1,953 Sq.Ft.

Open House

7/18/2026 10:30AM - 2:30PM PDT
7/19/2026 10:30AM - 2:30PM PDT

Description

Welcome to 2731 Viterbo Court #6, a beautiful 3-bedroom, 3.5-bathroom townhome in the Indigo at Montecito Vista community that blends everyday comfort with flexible living space. Enter from the ground floor into a highly-sought 1st floor private bedroom suite with its own full bathroom — ideal as a secluded home office, guest quarters, or multigenerational space.

Head up to the main level, where a spacious open-concept floor plan connects the kitchen, dining area, and living room seamlessly, and expansive dual-pane windows fill the home with natural light. The kitchen features an oversized island with seating and premium Bosch appliances, including a super-quiet refrigerator and dishwasher. A private balcony and powder room complete this level.

The top floor is home to two full bedroom suites, including a primary spa-inspired retreat with a dual-sink vanity, a soaking tub, a separate walk-in shower, and two walk-in closets. The second bedroom enjoys its own private full bath and walk-in closet as well. A dedicated laundry room completes this level.

Additional amenities include central A/C and heating with controls on each floor, a side-by-side 2 car garage ready for EV charging installation, a reverse osmosis water filtration system, a tankless water heater, a water softener, and a retractable garage hose for dispensing softened water.

Don't miss this opportunity to own a home with a park, just walking distance away, and an easy commute — just minutes from Highways 87, 101, and 280, with Downtown San Jose, shopping plazas, dining, and a desired private school, Valley Christian, nearby.

Share Property

Location

2731 Viterbo Court #6, San Jose, CA 95111

Status

For Sale
Derek Lin

Derek Lin

TITLE

Realtor®

Property Amenities

Interior
Total Bedrooms: 3
Half Bathrooms: 1
Full Bathrooms: 3
Area & Lot
Open house

7/18/2026 10:30AM - 2:30PM PDT

7/19/2026 10:30AM - 2:30PM PDT

Total area 1,953 Sq.Ft.
Living area 1,953 Sq.Ft.
Year Built 2018
Type Residential
Status For Sale
Exterior
Air conditioning Central AC
Heat type Central
Water Source Public
Garage Space 2.0
Finance
Sales Price $1,088,888
Townhouse exterior with balconies, a terracotta-colored front door, and landscaped shrubs.

360 Virtual Tour

Take a tour of this property
Townhouse exterior with balconies, a terracotta-colored front door, and landscaped shrubs.

Schedule a Showing

We would love to show you our beautiful property. Please select your preferred date and time below. An agent will be in touch shortly to confirm your appointment.

Schedule a Showing

We would love to show you our beautiful property. Please select your preferred date and time below. An agent will be in touch shortly to confirm your appointment.
Thank you for your interest in 2731 Viterbo Court #6, San Jose, CA 95111. We are reviewing your request and will be in touch shortly!

San Jose

Let’s Talk

You’ve got questions and we can’t wait to answer them.
Follow Us on Instagram