Leave a Message

Thank you for your message. We will be in touch with you shortly.

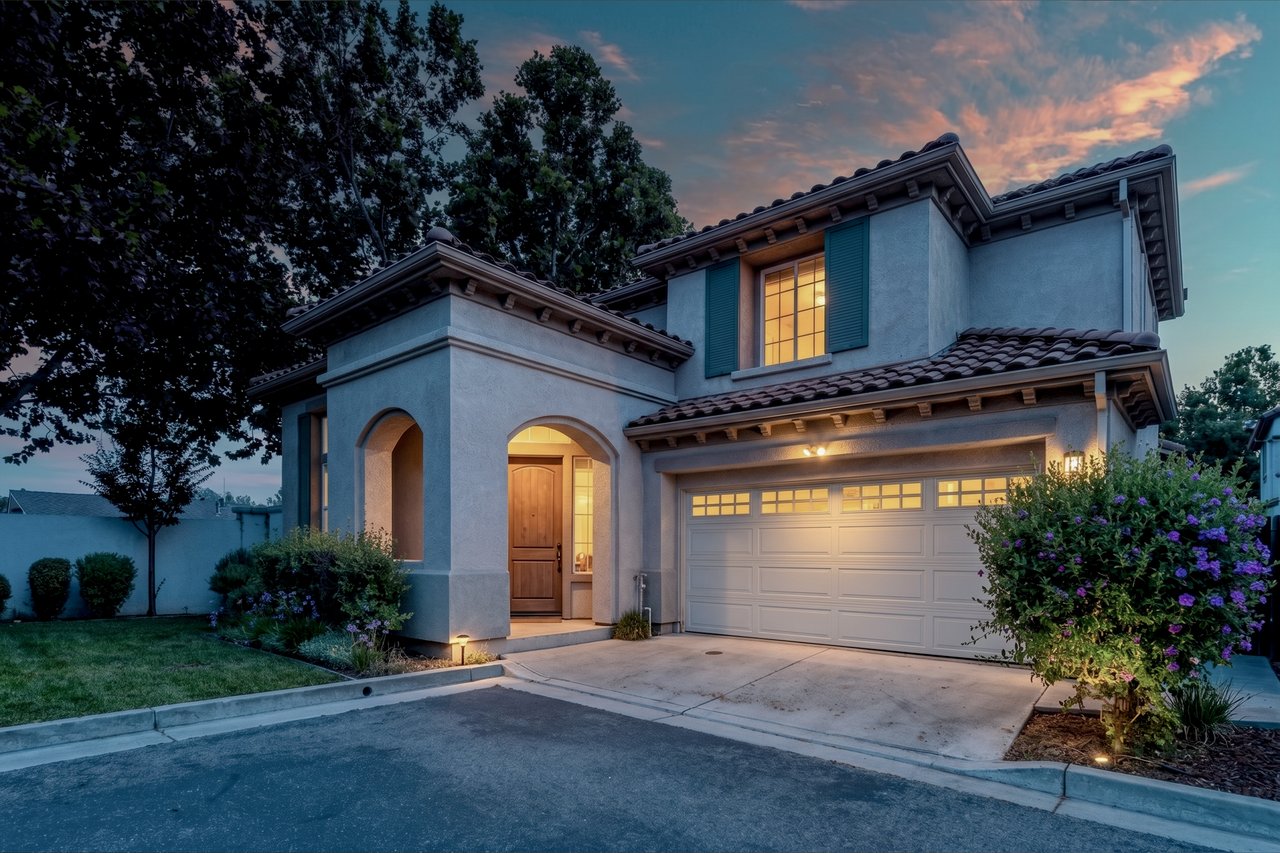
Two-story stucco home at dusk, with an arched entry, teal shutters, and a warmly lit double garage.
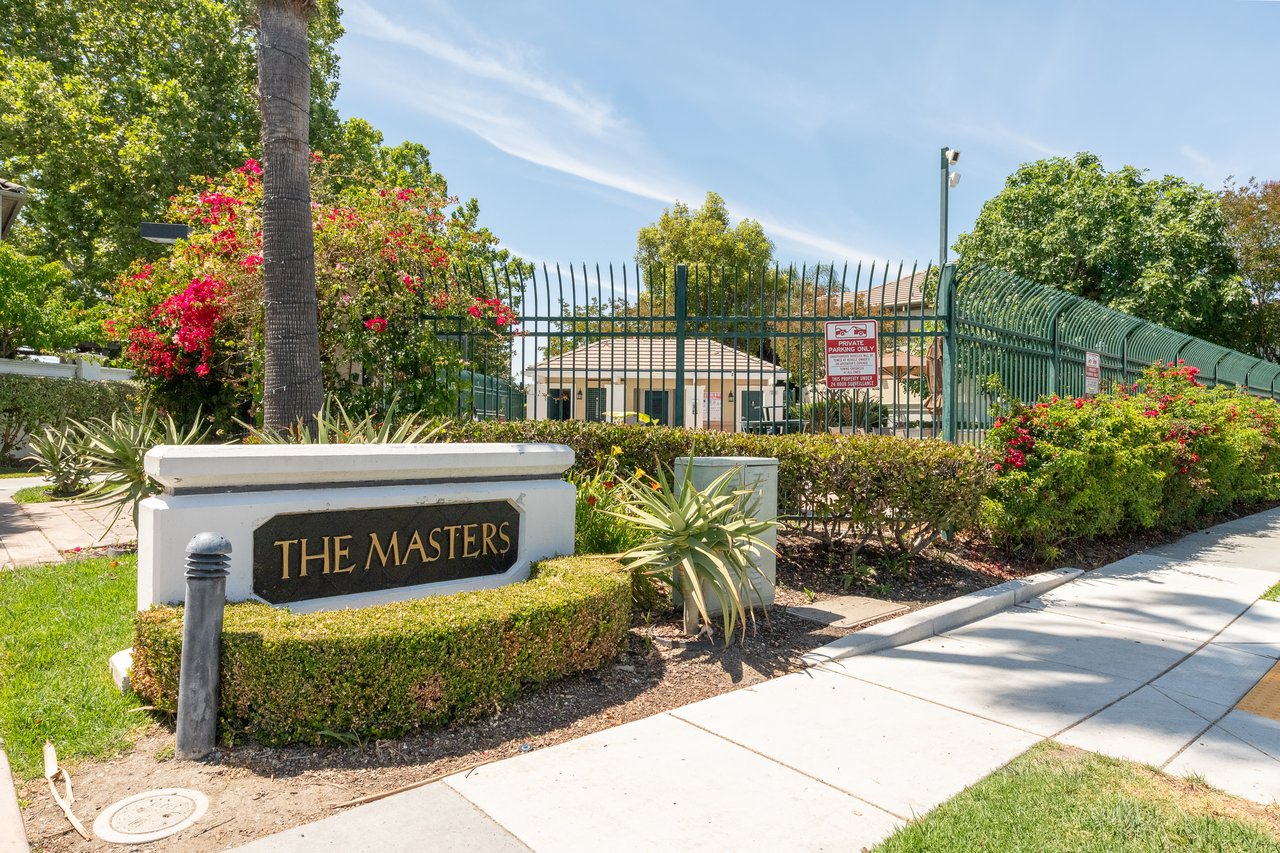
The Masters community entrance with a stone name sign, green security fence, and flowering shrubs.
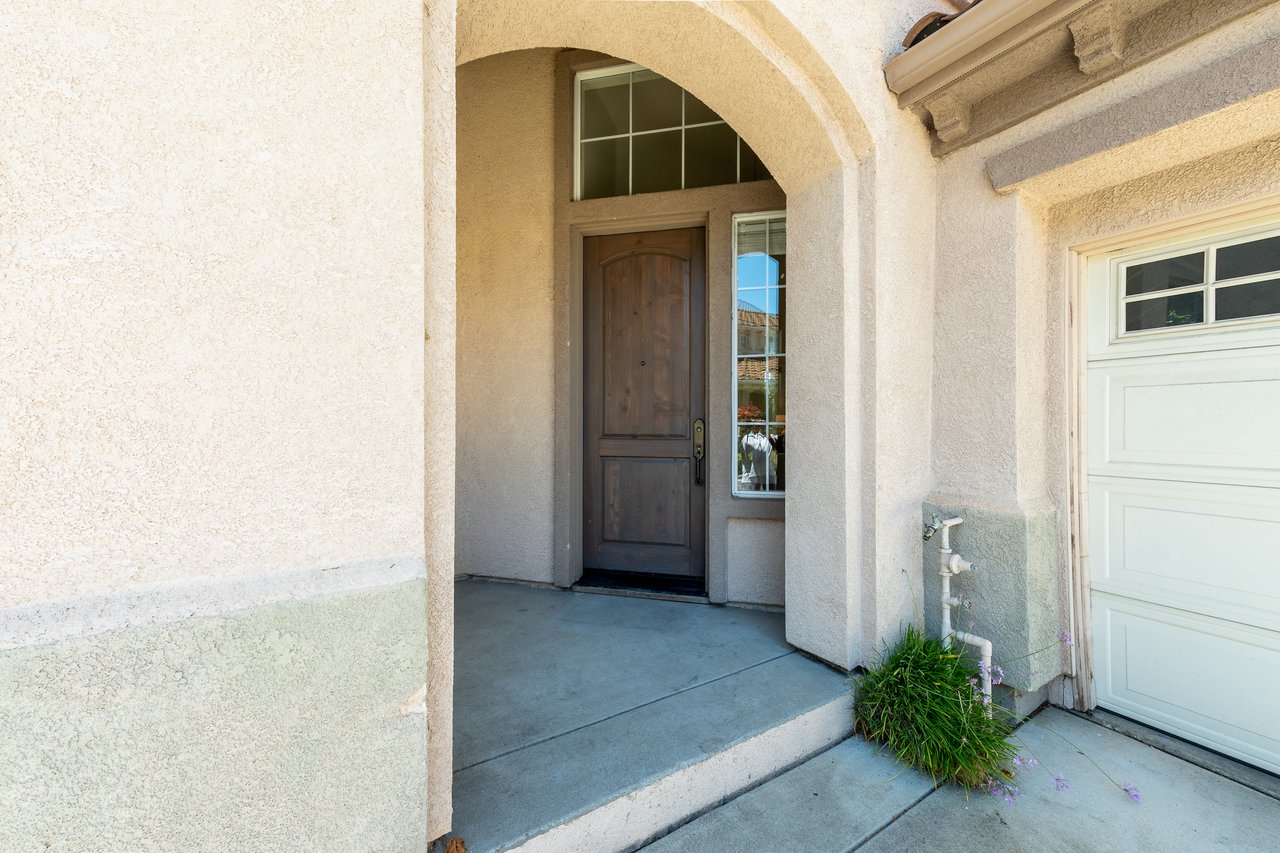
Arched stucco entry with a dark wood front door, glass sidelight, and adjacent garage door.

Two-story stucco home with a tile roof, green shutters, and an attached garage.
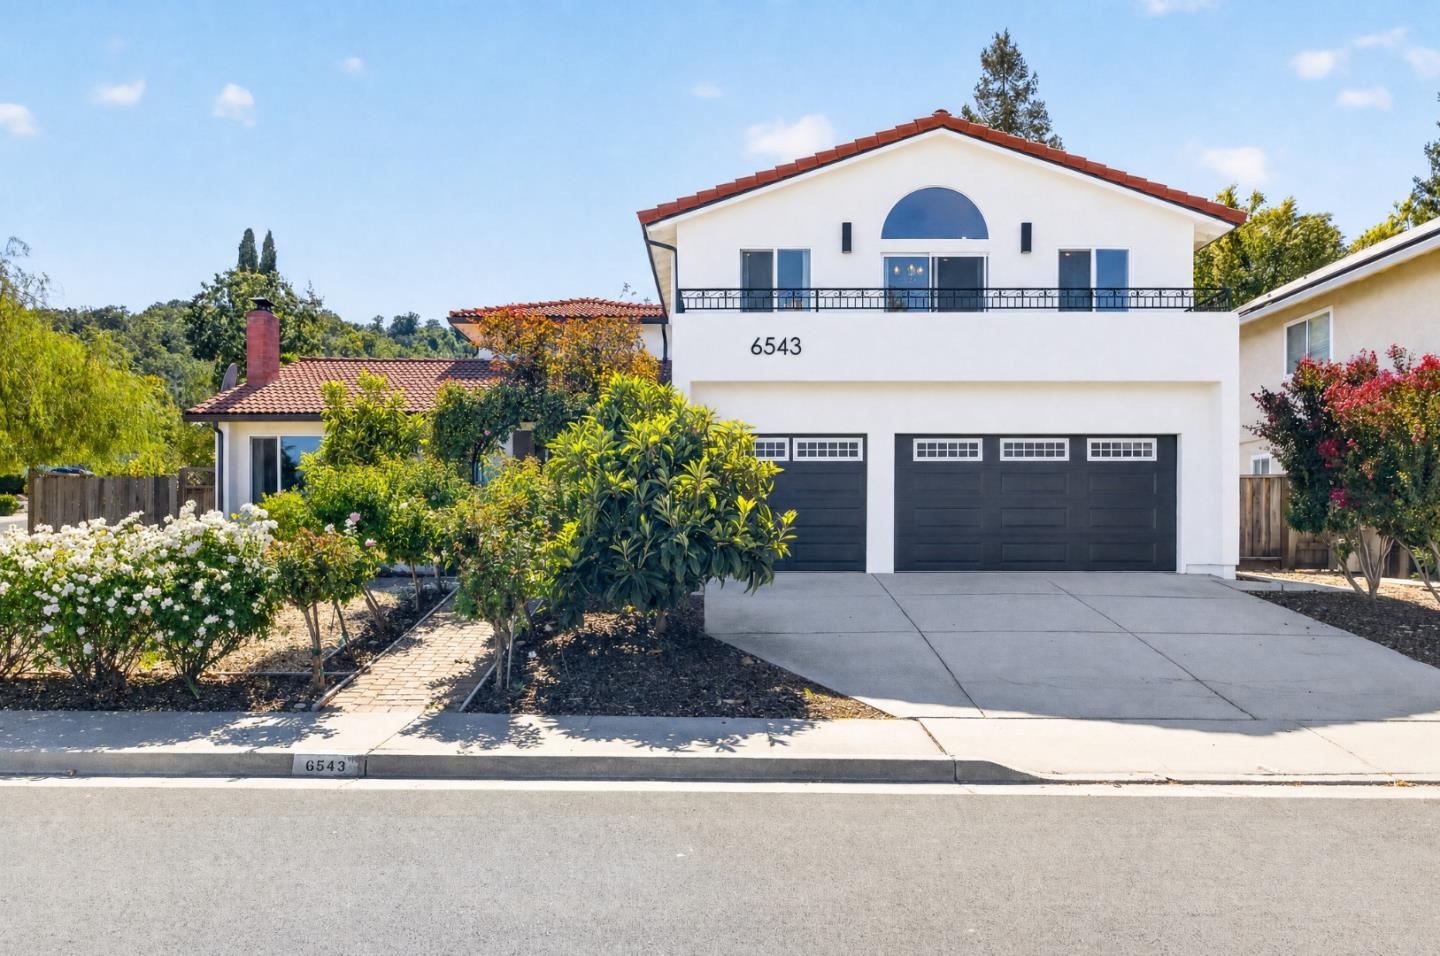

Two-story stucco home with terracotta roof, arched entry, green shutters, and attached two-car garage.

Two-story stucco home with a backyard patio, outdoor seating, shrubs, and flowering plants.
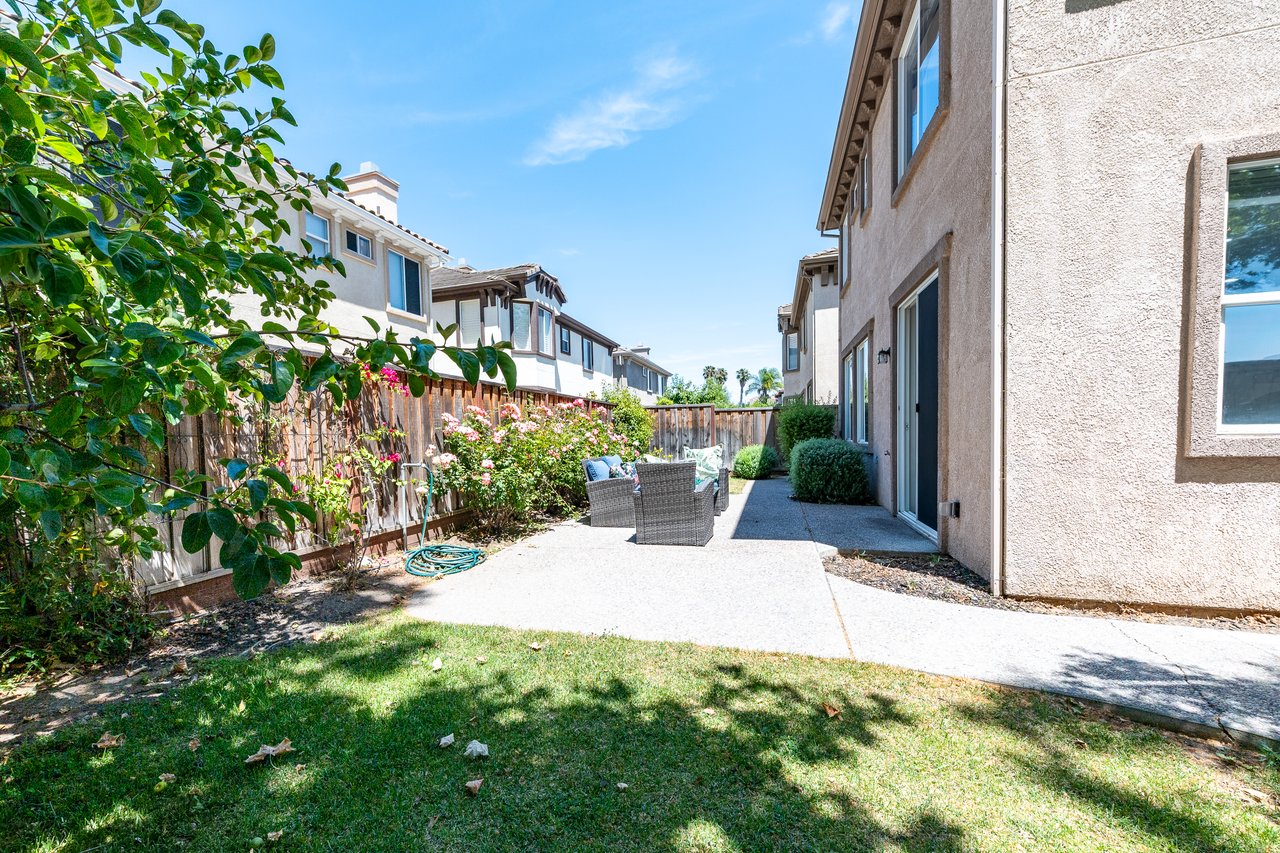
Backyard patio with outdoor seating, flowering shrubs along a fence, and a small lawn.

Backyard patio with a concrete walkway, shaded lawn, leafy trees, and white privacy wall.

Backyard patio with wicker seating, flowering shrubs, and a wooden privacy fence.
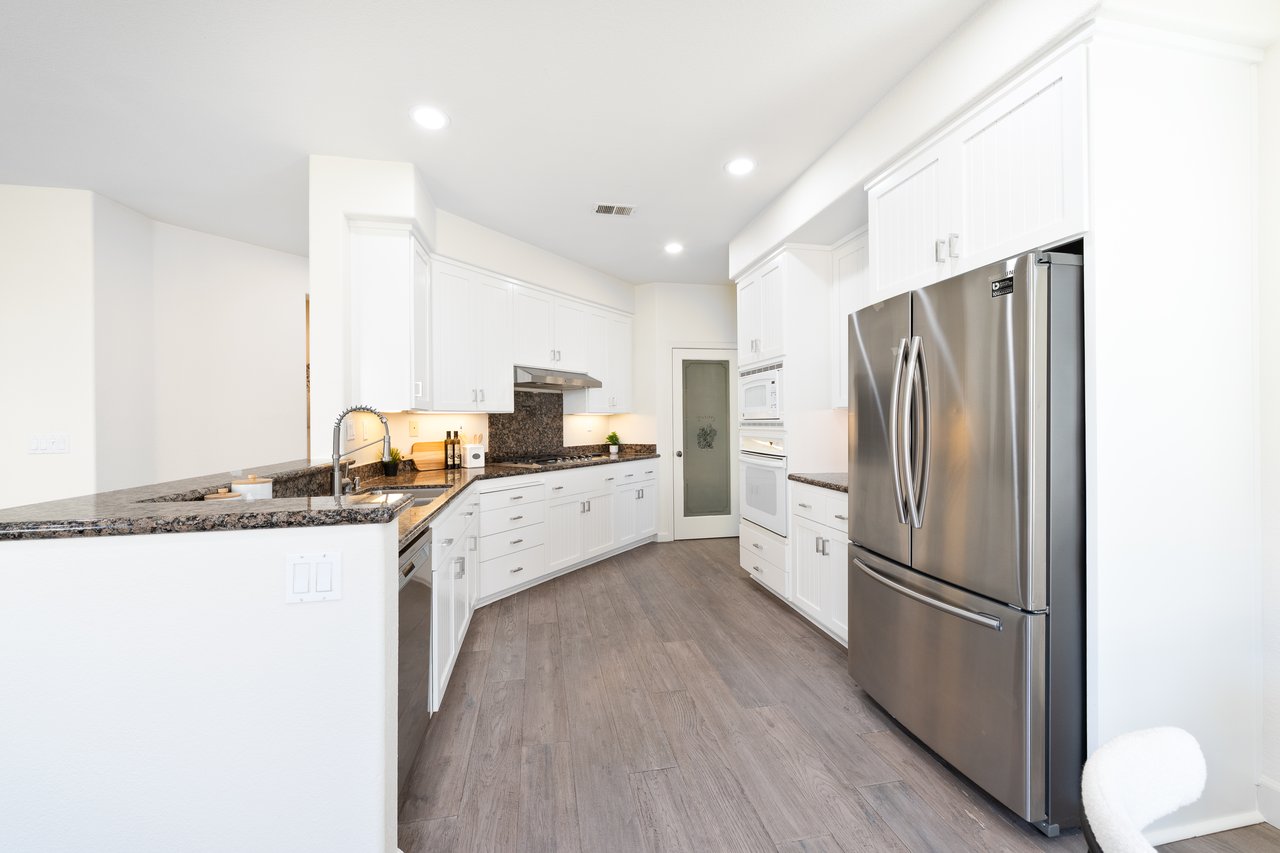
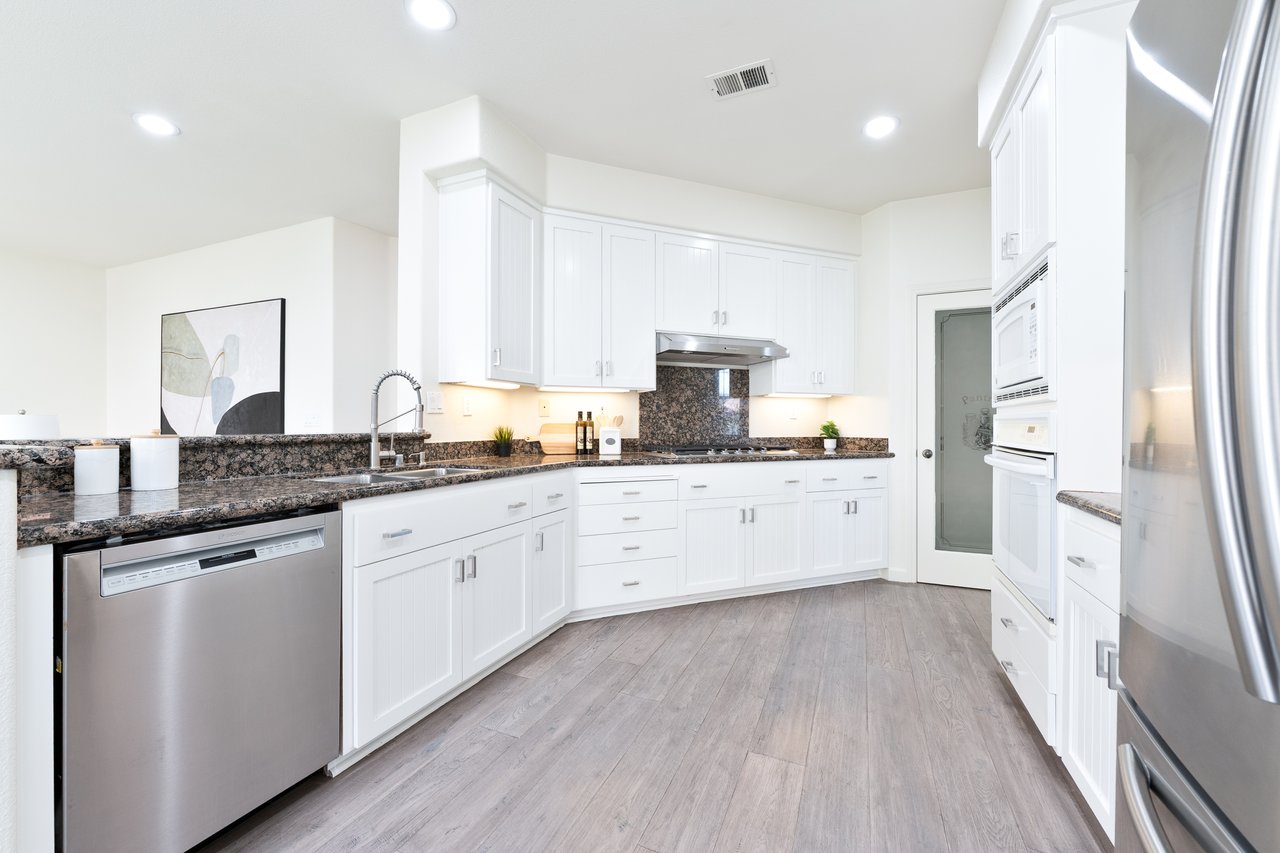
Kitchen with white cabinetry, granite counters, stainless steel appliances, and gray wood-look flooring.
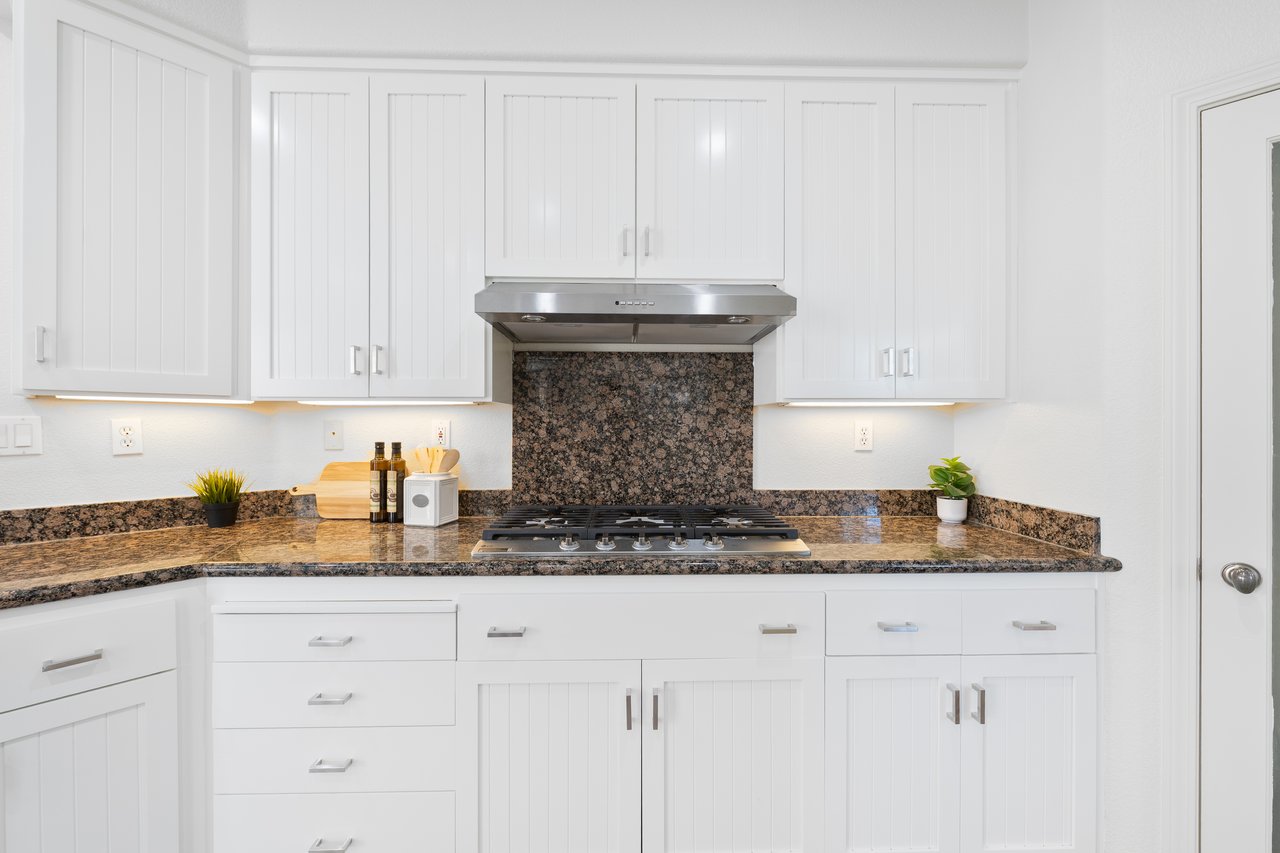
Kitchen with white paneled cabinets, granite counters, and a stainless steel hood over a gas cooktop.
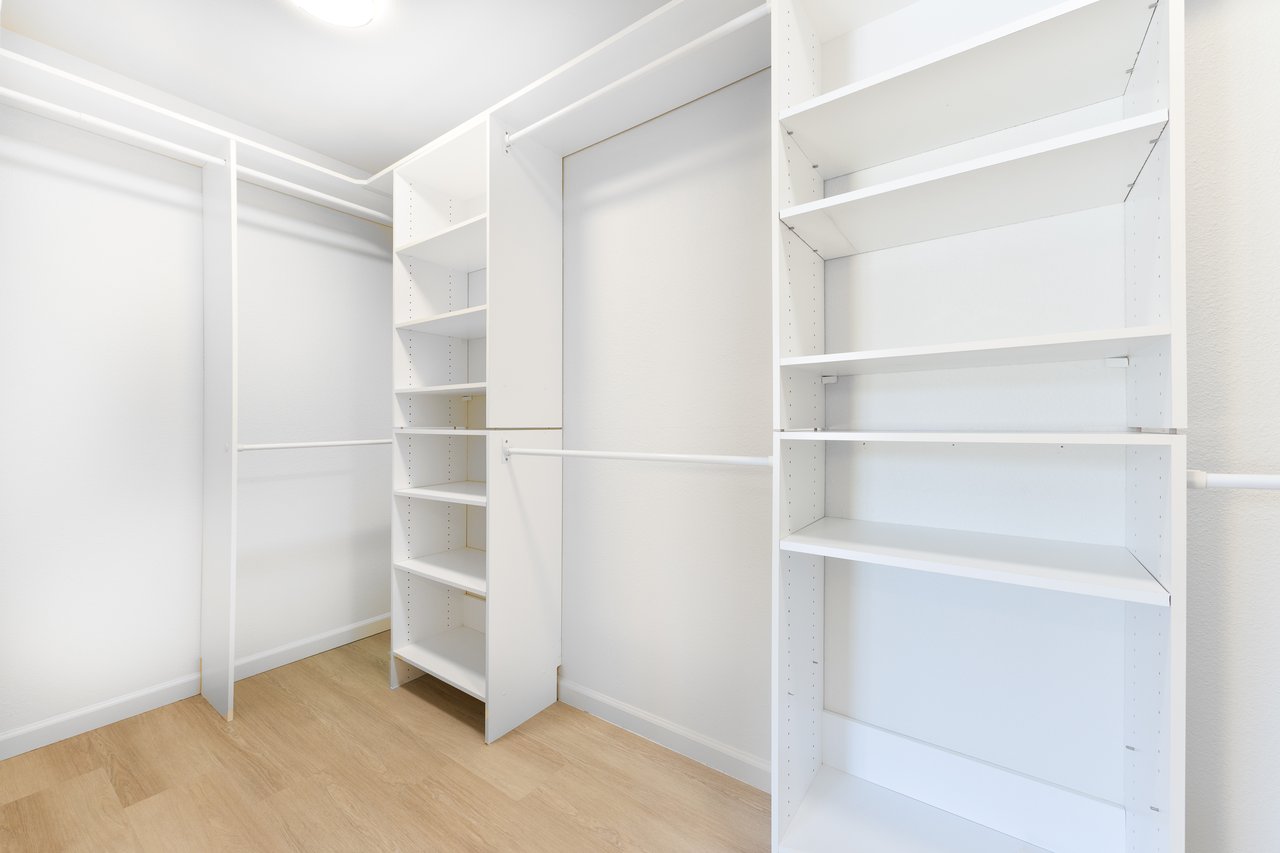
Walk-in closet with white built-in shelves, hanging rods, and light wood-look flooring.
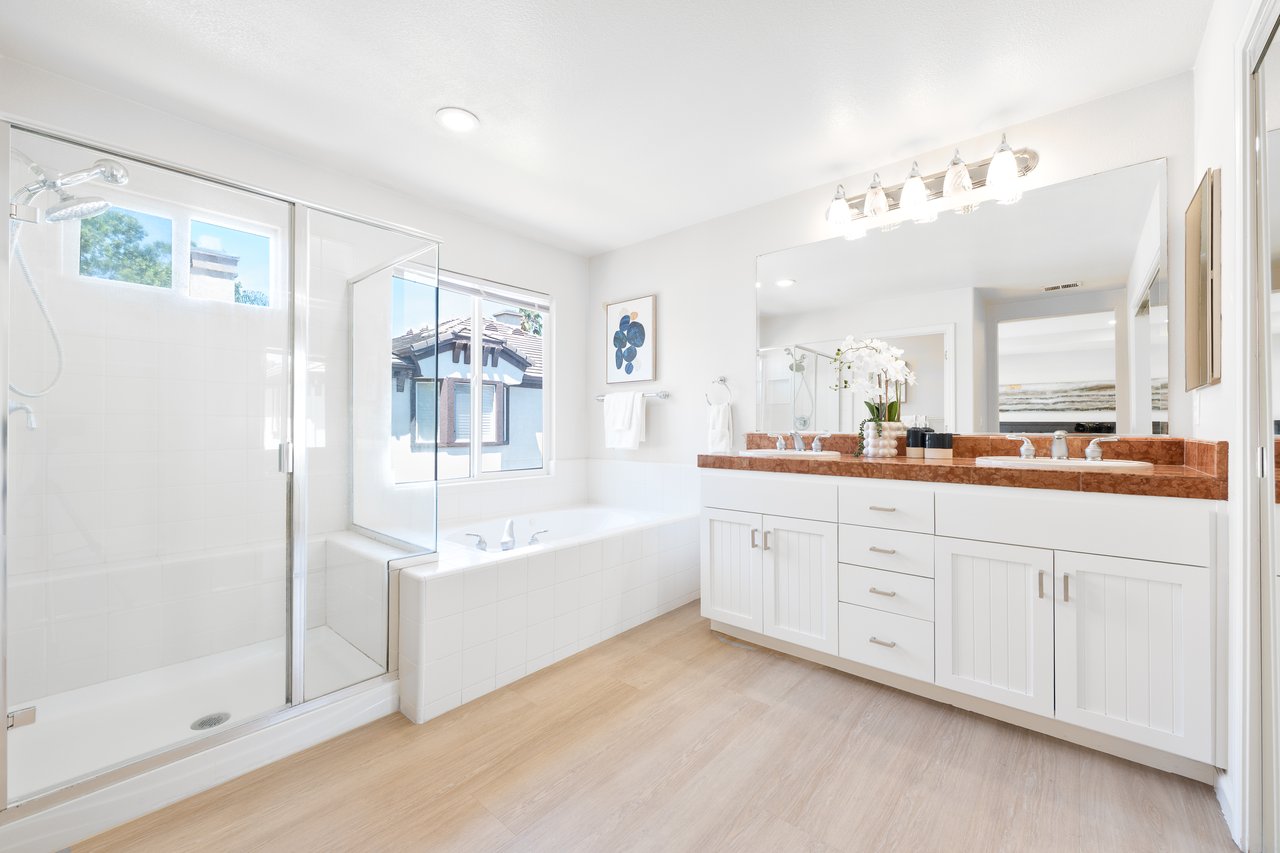
Bright bathroom with a glass shower, window-side bathtub, and double vanity with a reddish stone countertop.
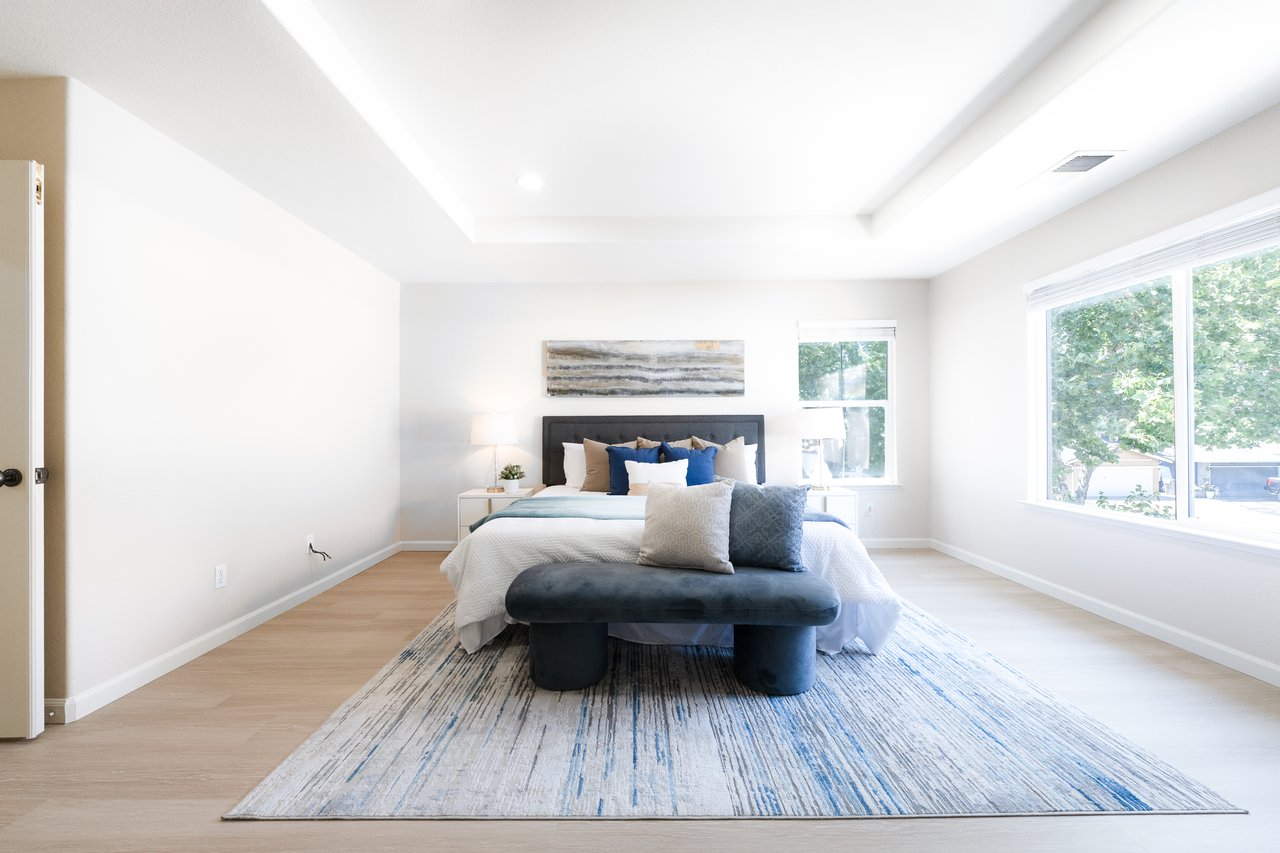
Bright bedroom with a king-size bed, blue-and-white bedding, and large windows overlooking trees.
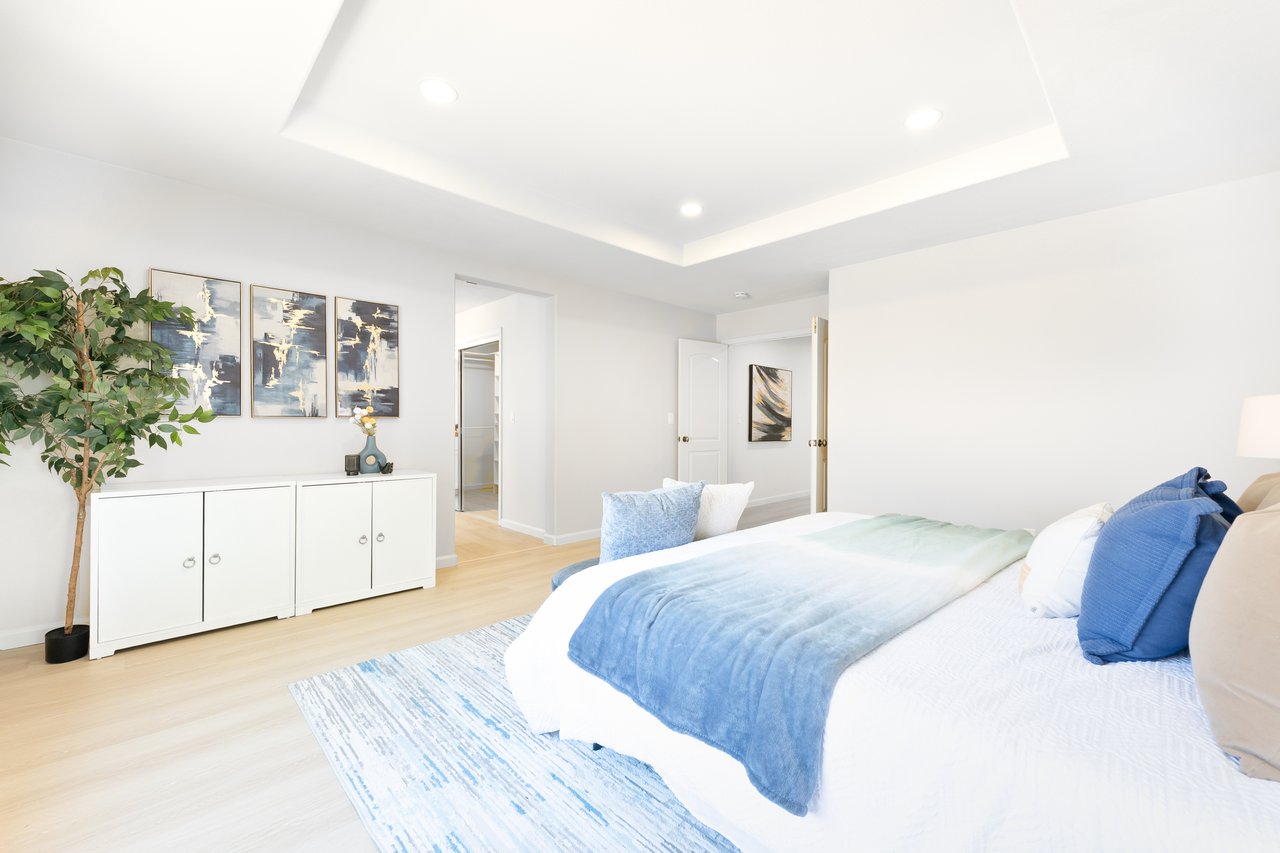
Bright staged bedroom with blue bedding, a white cabinet, abstract wall art, and a potted tree.
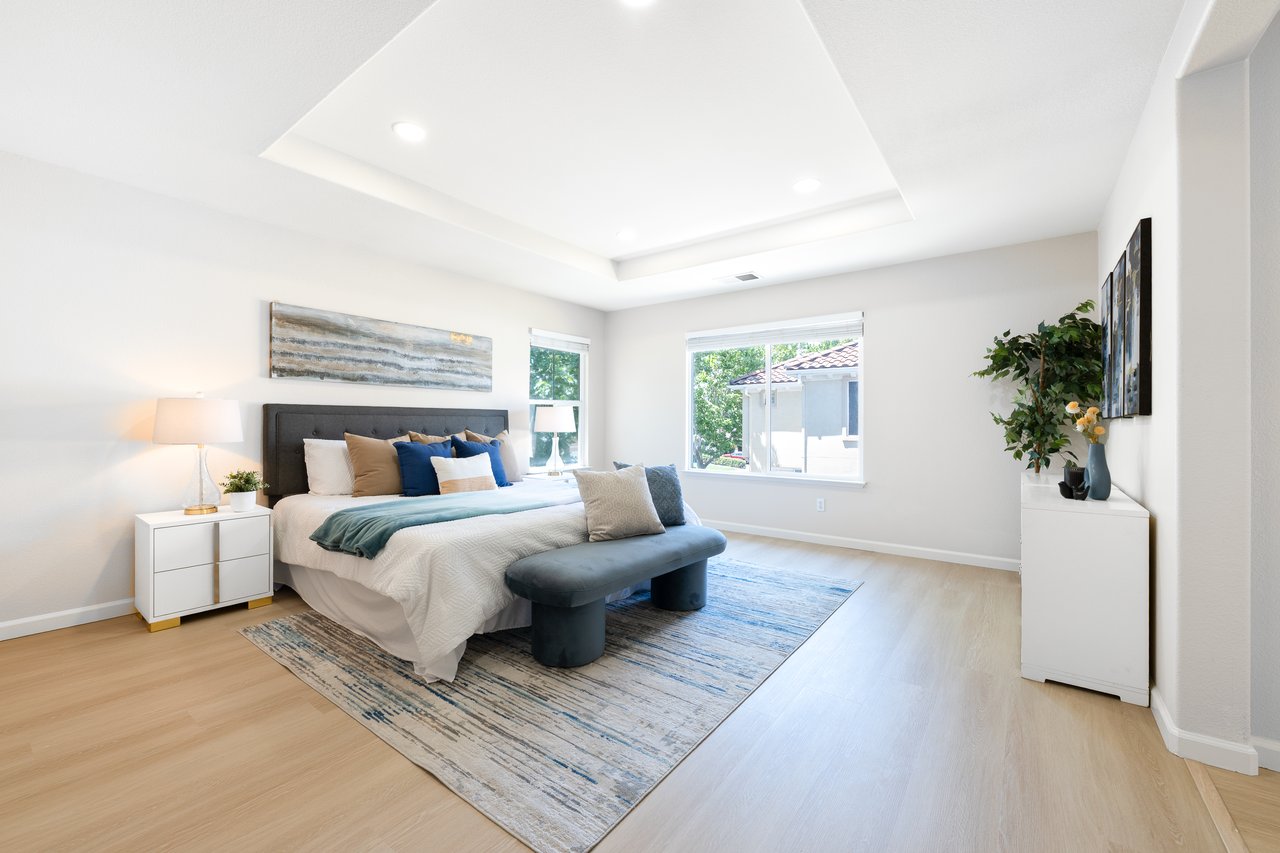
Staged bedroom with a king-size bed, upholstered bench, and recessed tray ceiling.
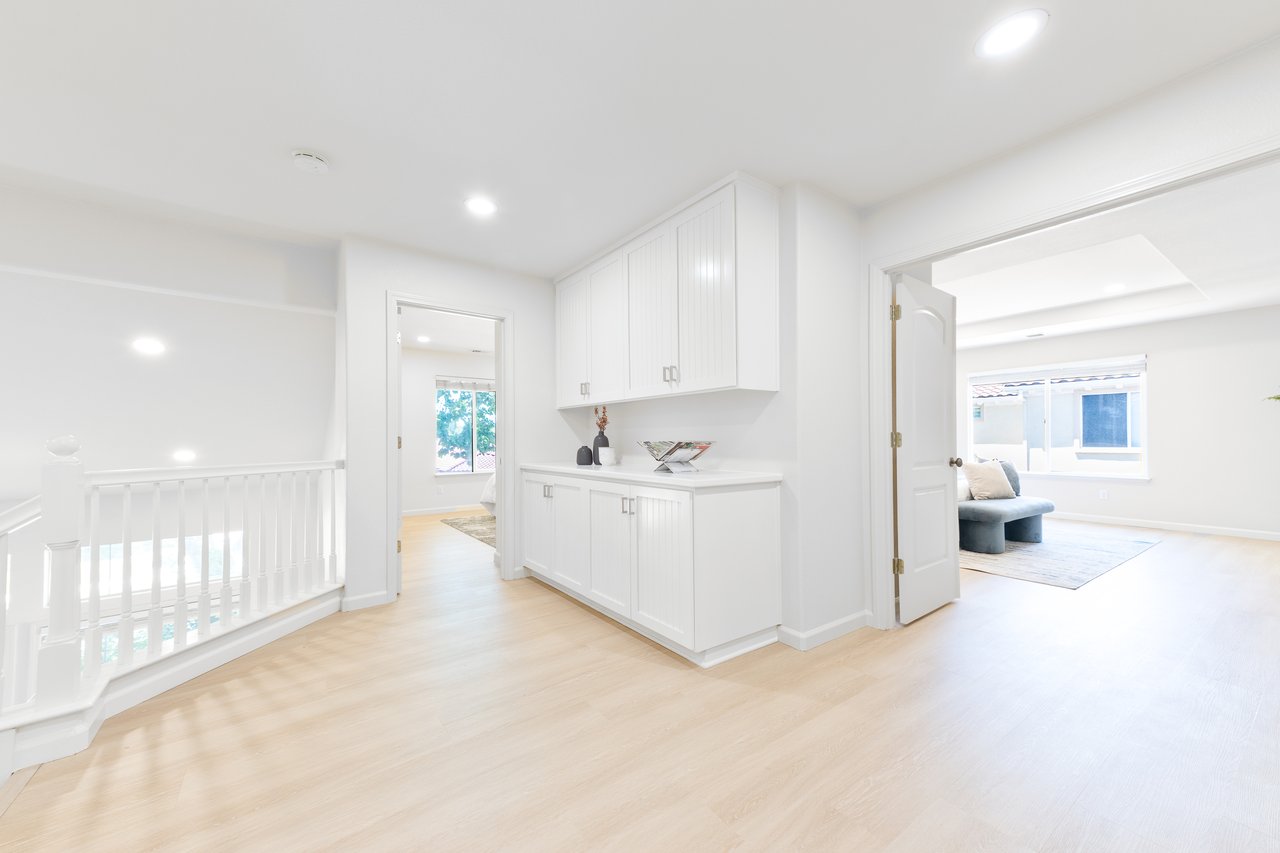
Upstairs landing with white built-in cabinets, pale wood floors, and a stair railing beside an open sitting room.
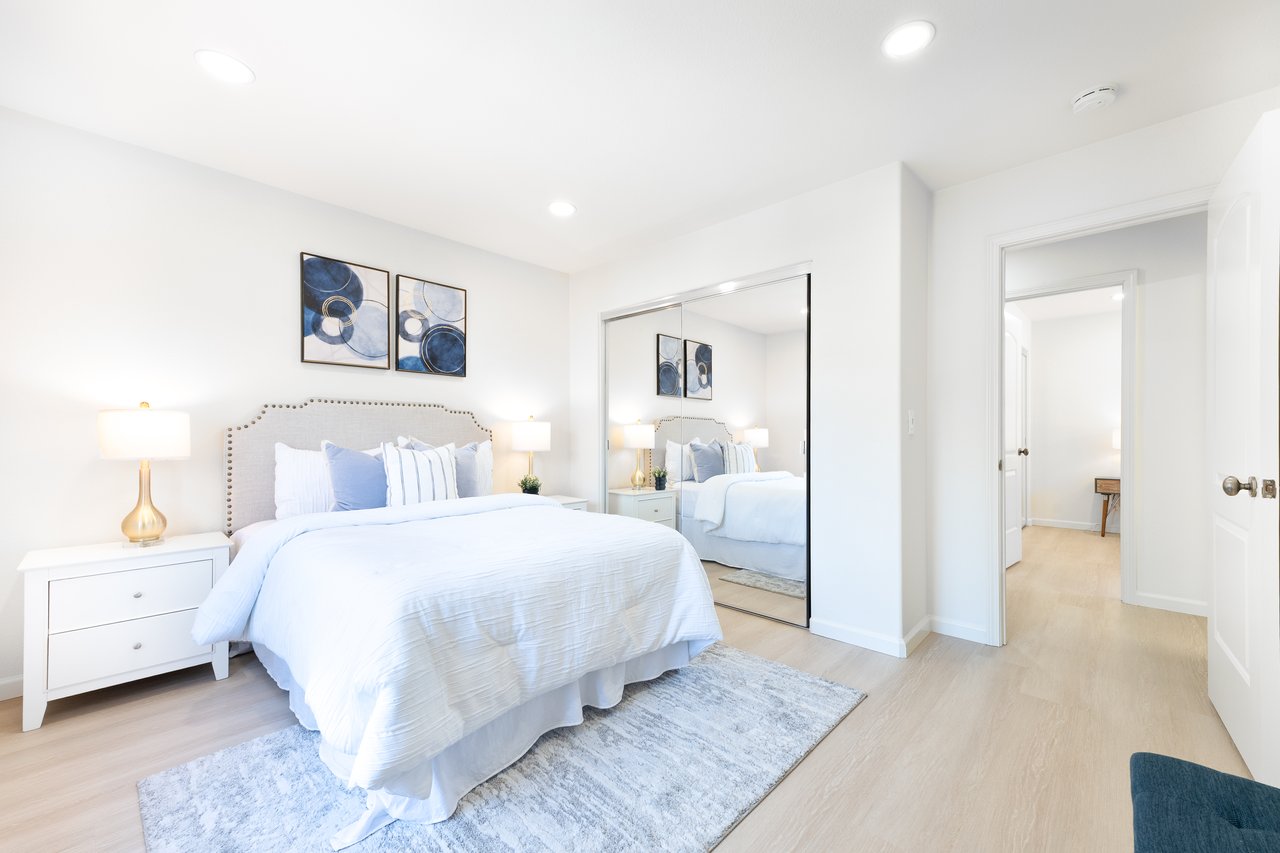
Bright bedroom with a white-and-blue bed, mirrored closet doors, and light wood flooring.
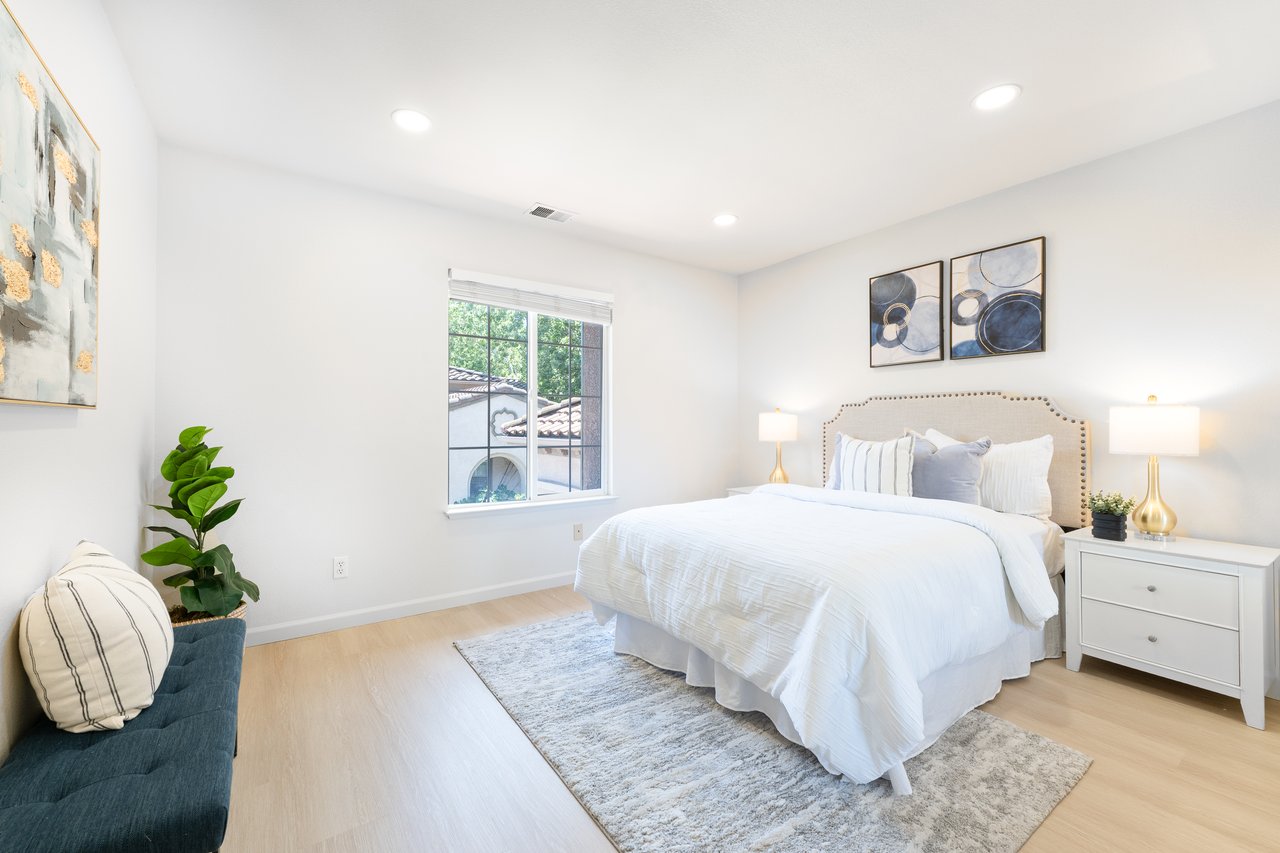
Staged bedroom with a white bed, abstract art, and a window overlooking trees and a tiled roof.
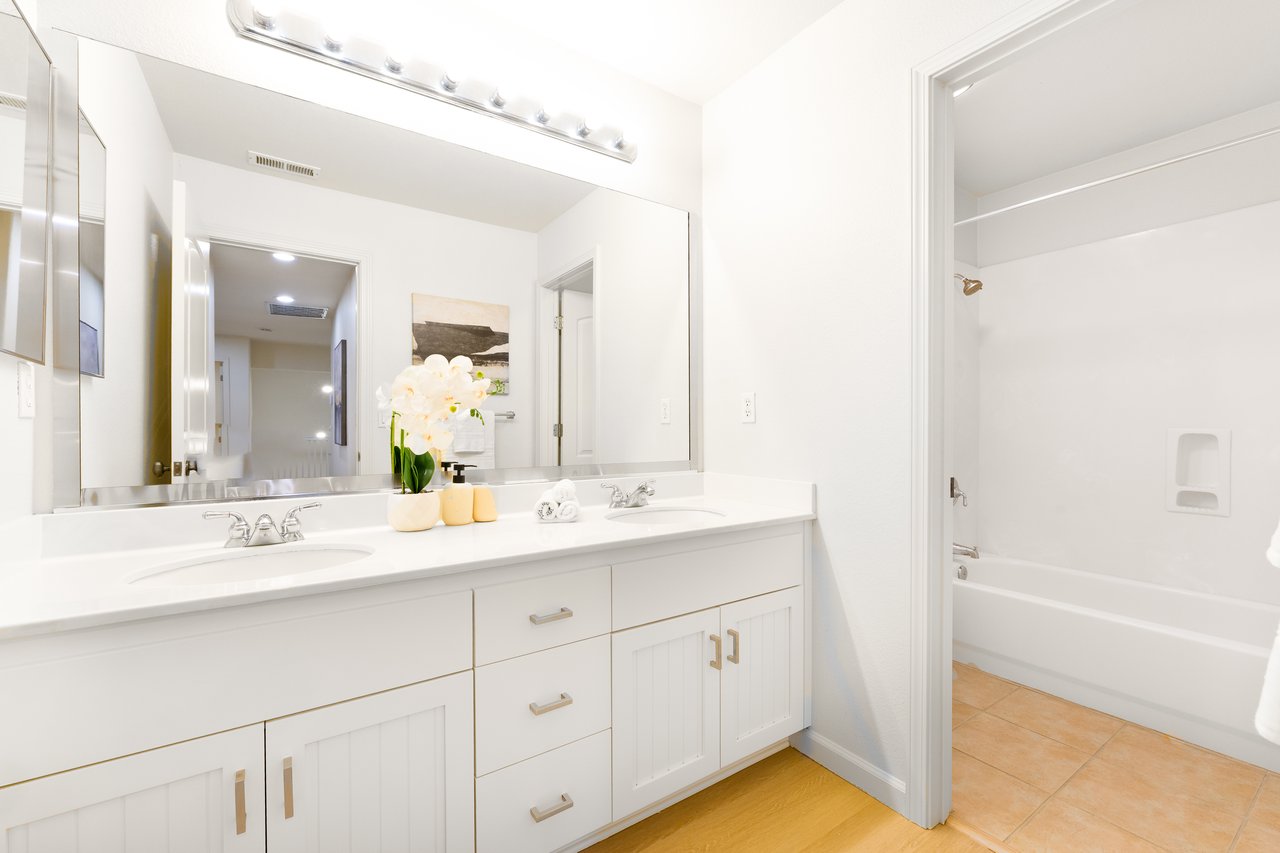
Bathroom with a white double-sink vanity, large mirror, and tub-shower area.
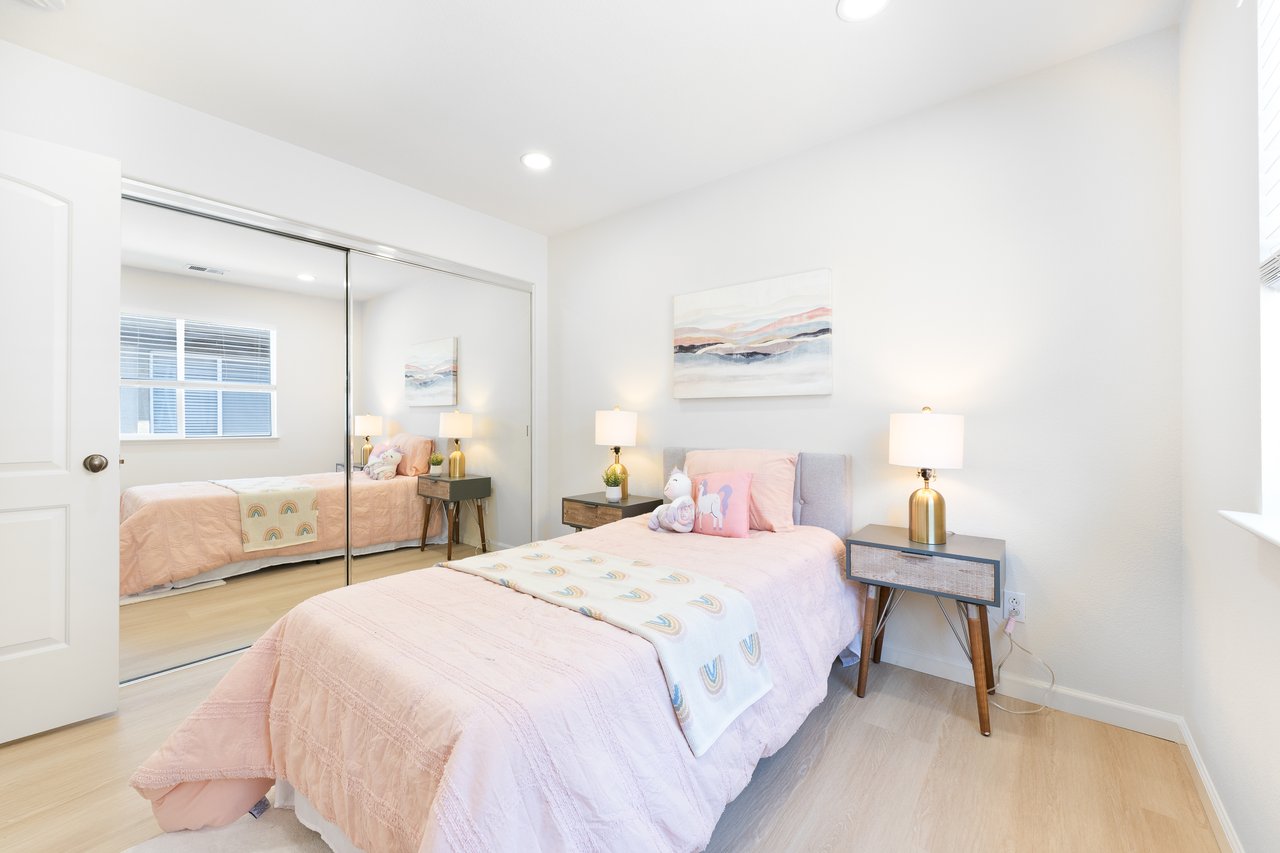
Bedroom with pale pink bedding and mirrored closet doors.
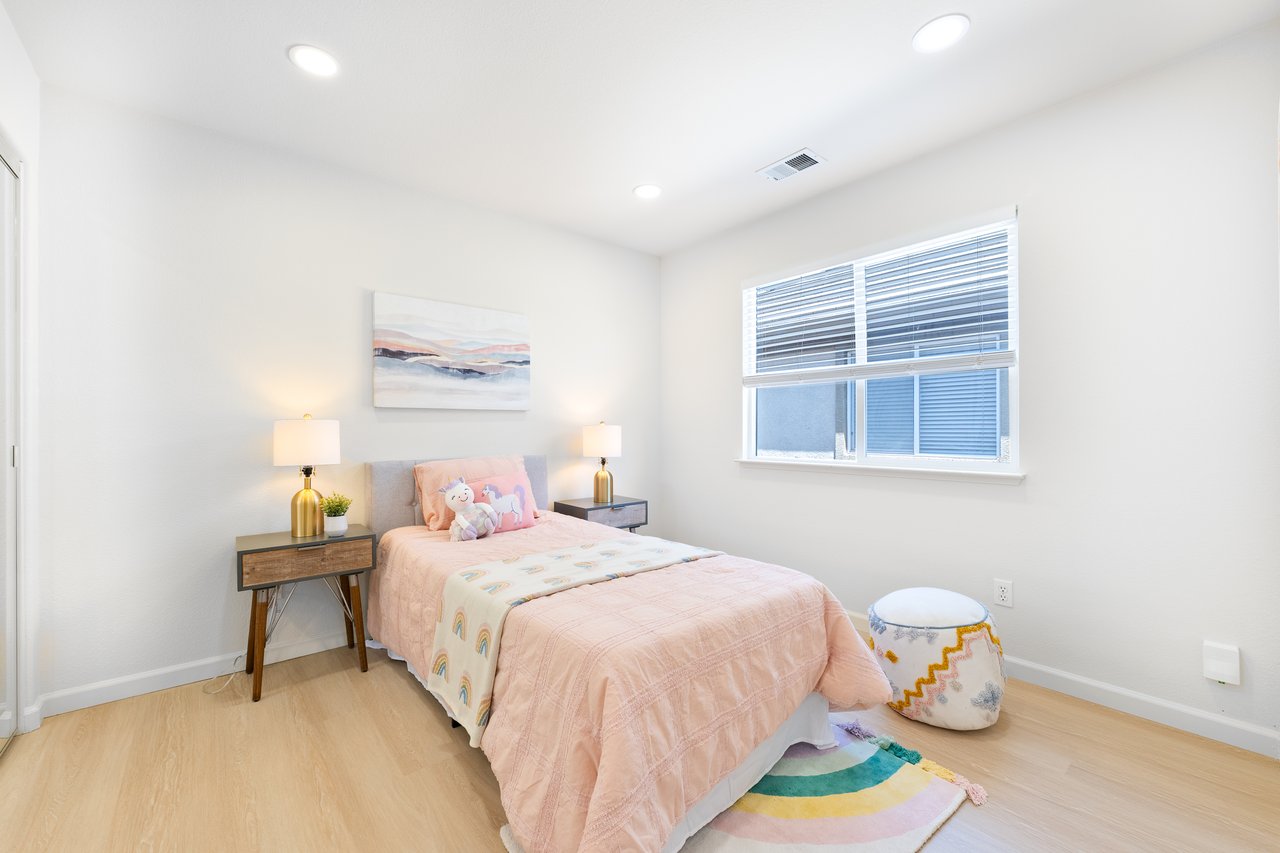
Staged bedroom with a pink bed, bedside lamps, a large window, and a colorful round rug.
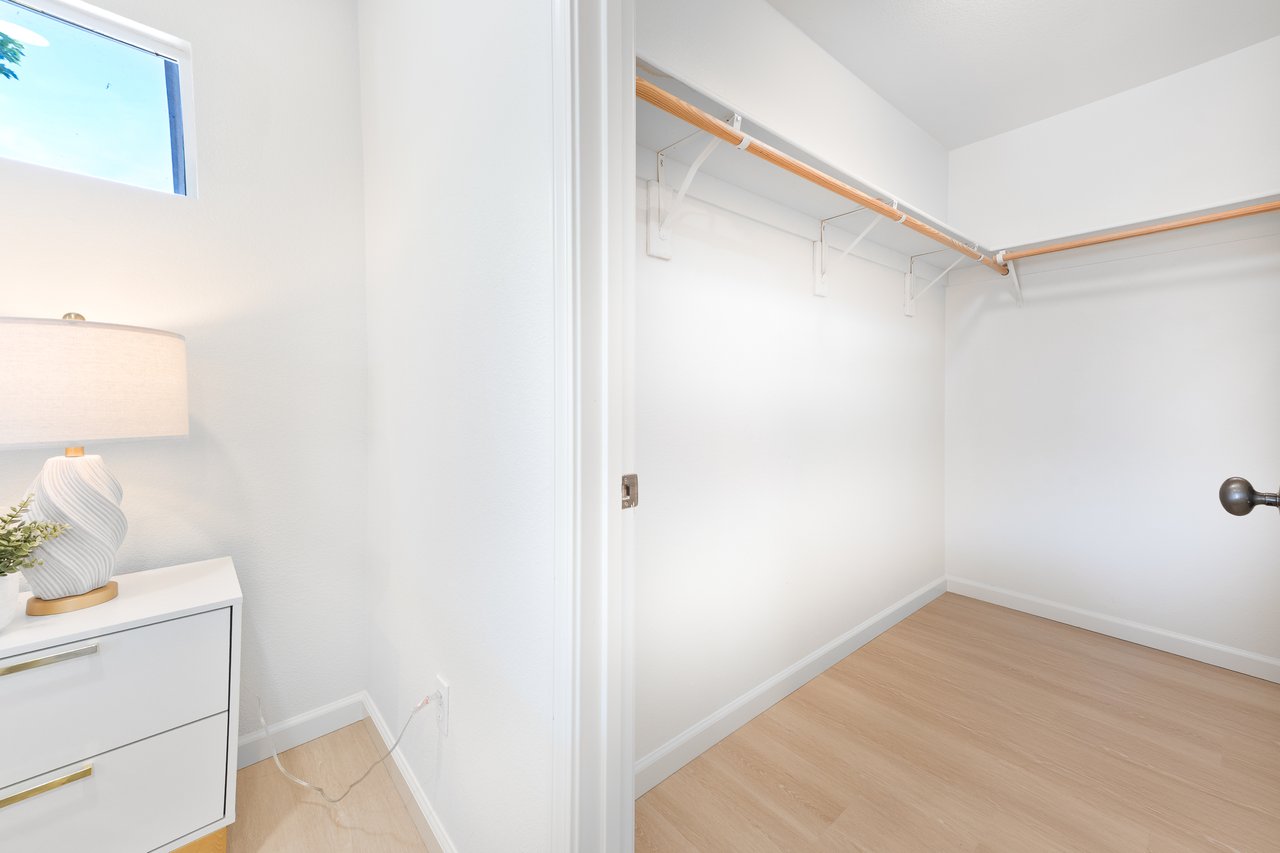
Walk-in closet with open wooden hanging rods and light wood flooring beside a dresser and window.
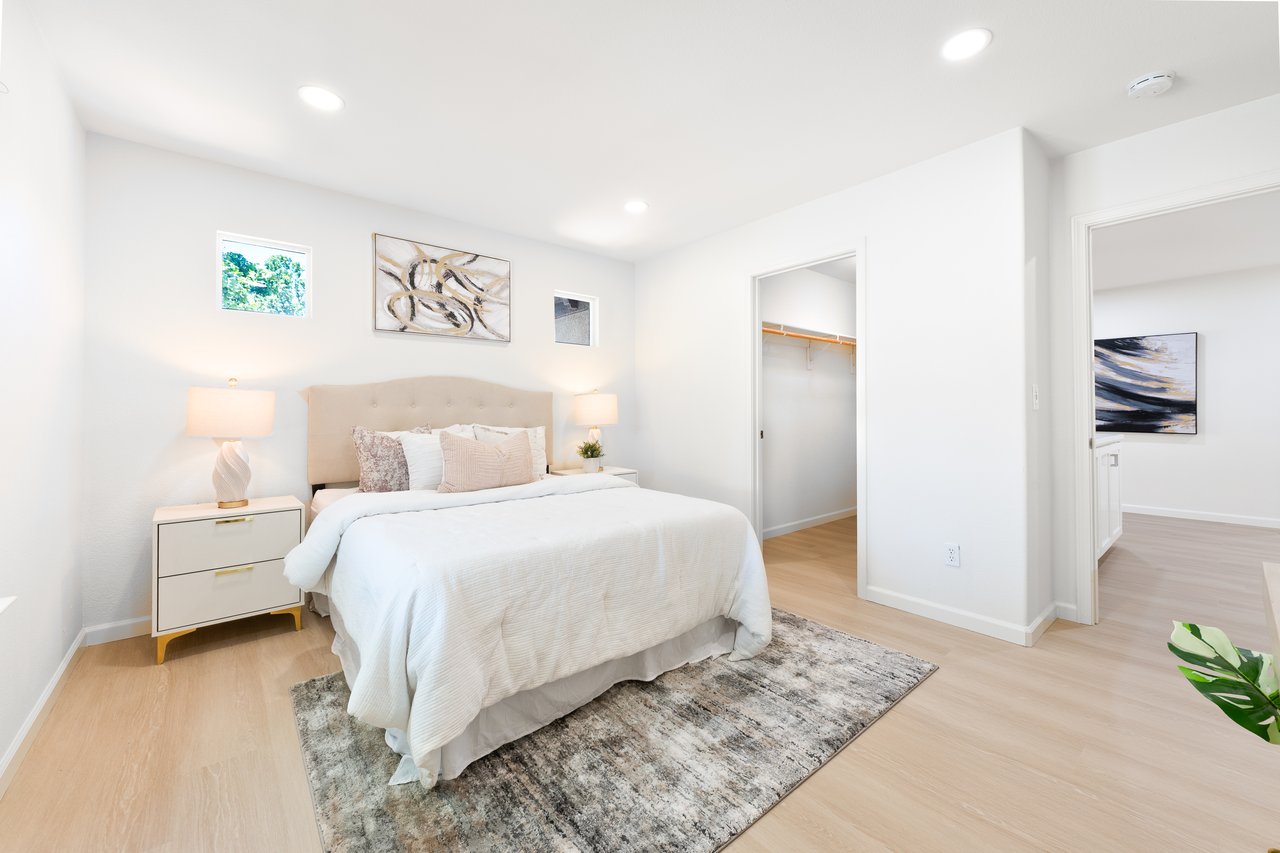
Staged bedroom with a white bed, tufted beige headboard, patterned rug, and open closet.
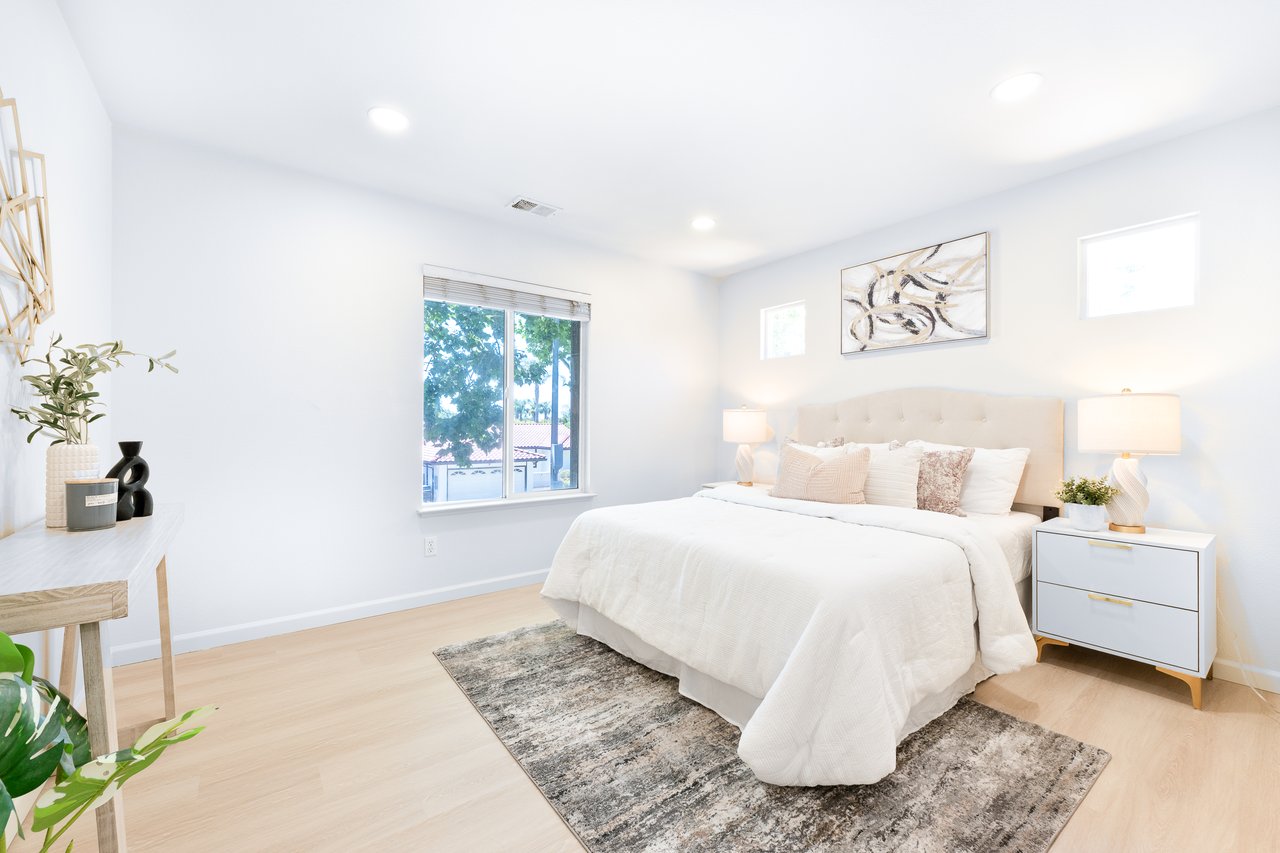
Bright staged bedroom with a white bed, beige headboard, pale wood floors, and a window overlooking trees.
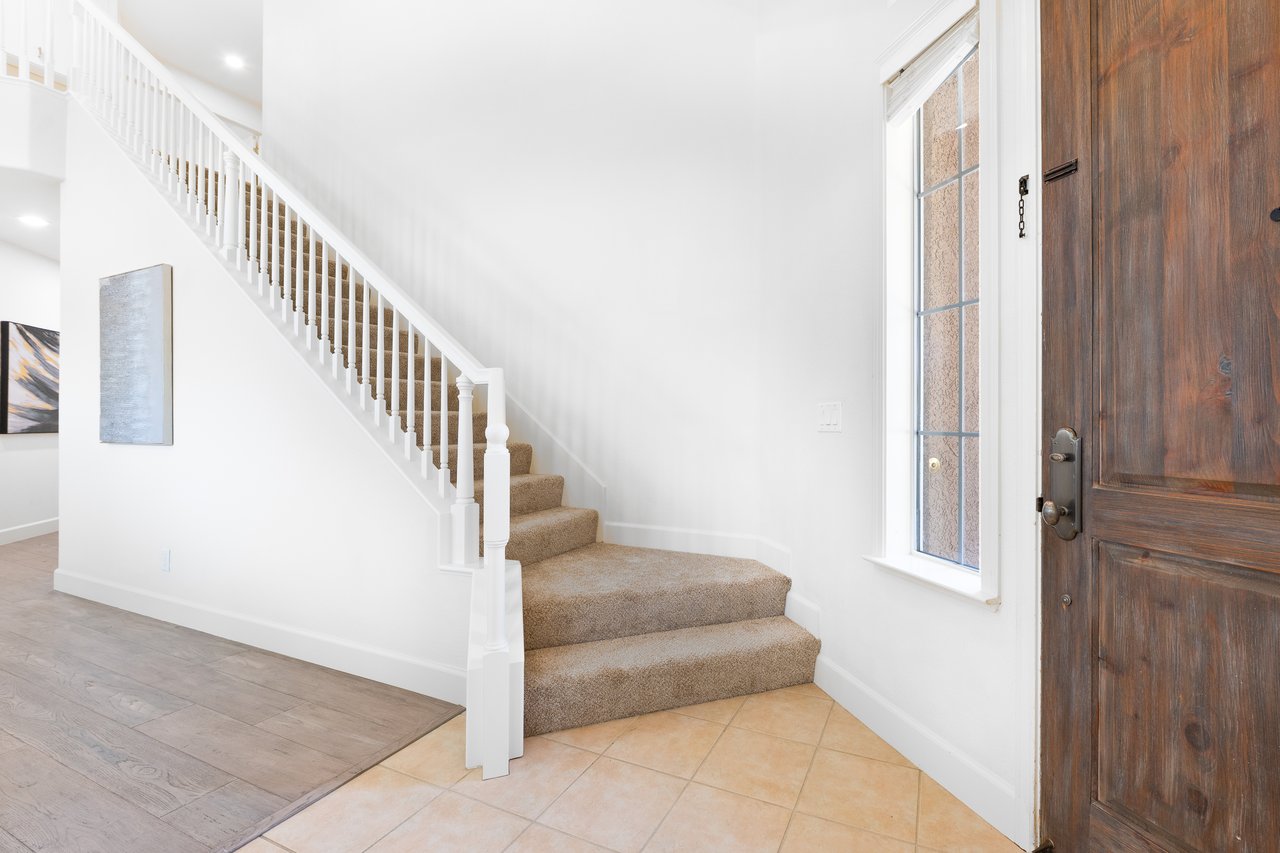
Home entryway with a carpeted staircase, white railing, and dark wood front door.
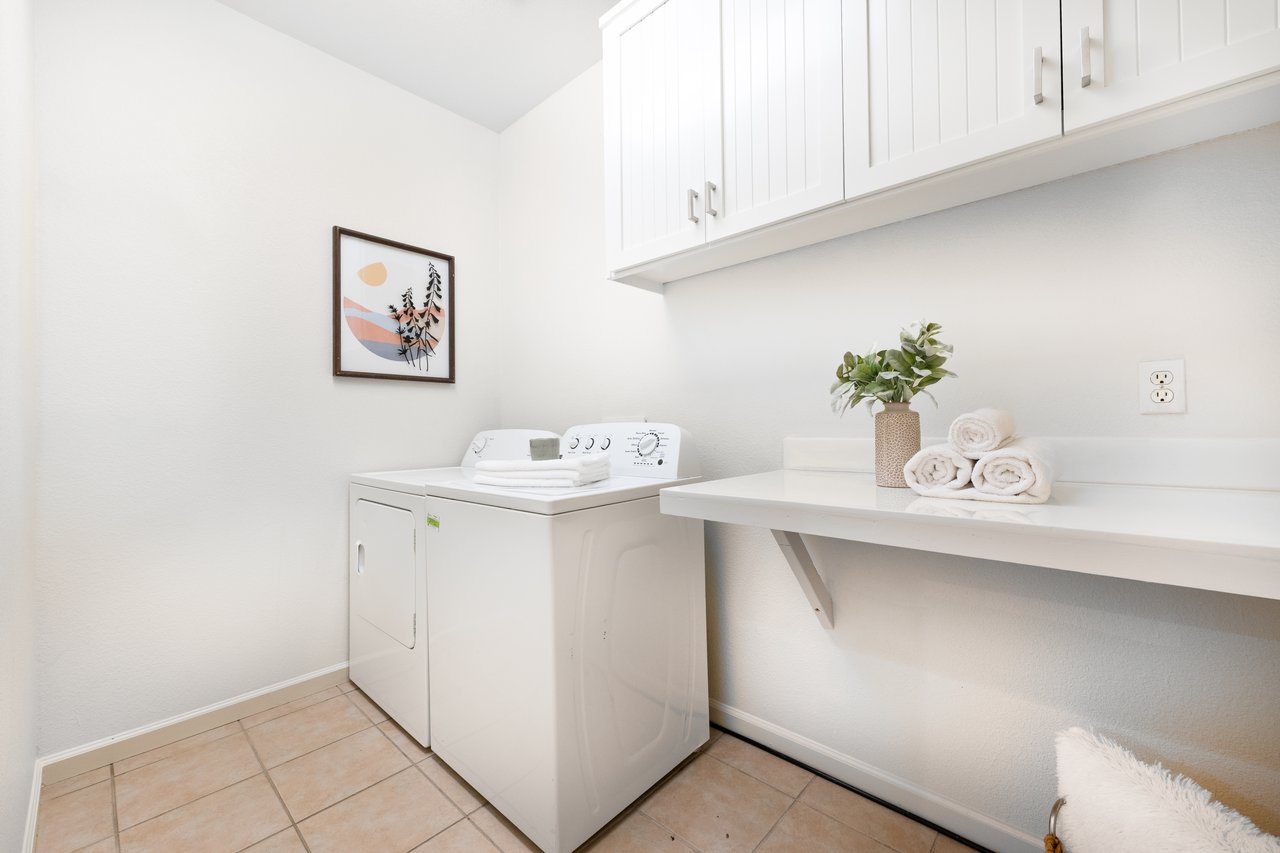
Laundry room with white washer and dryer, overhead cabinets, and a folding counter with towels.
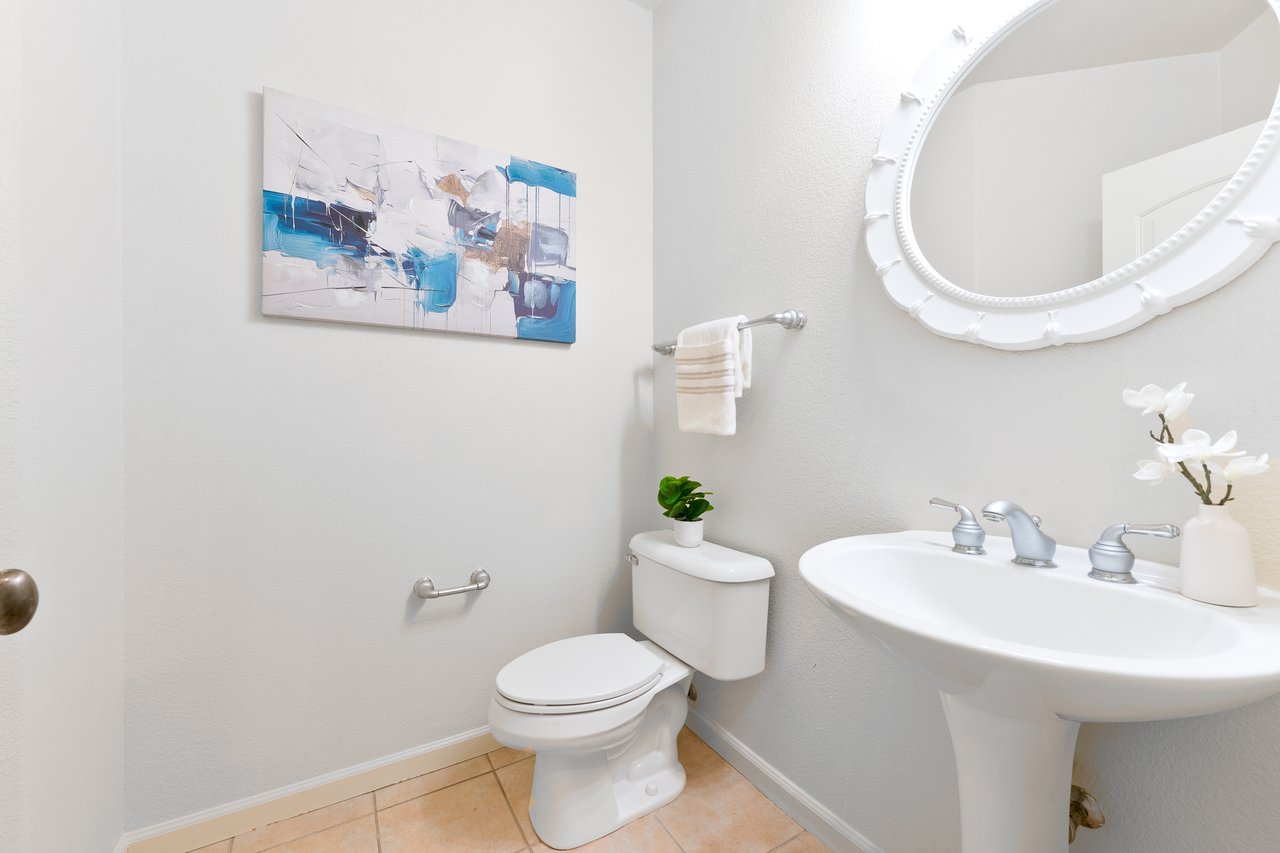
Half bathroom with a white pedestal sink, oval mirror, toilet, and abstract blue wall art.
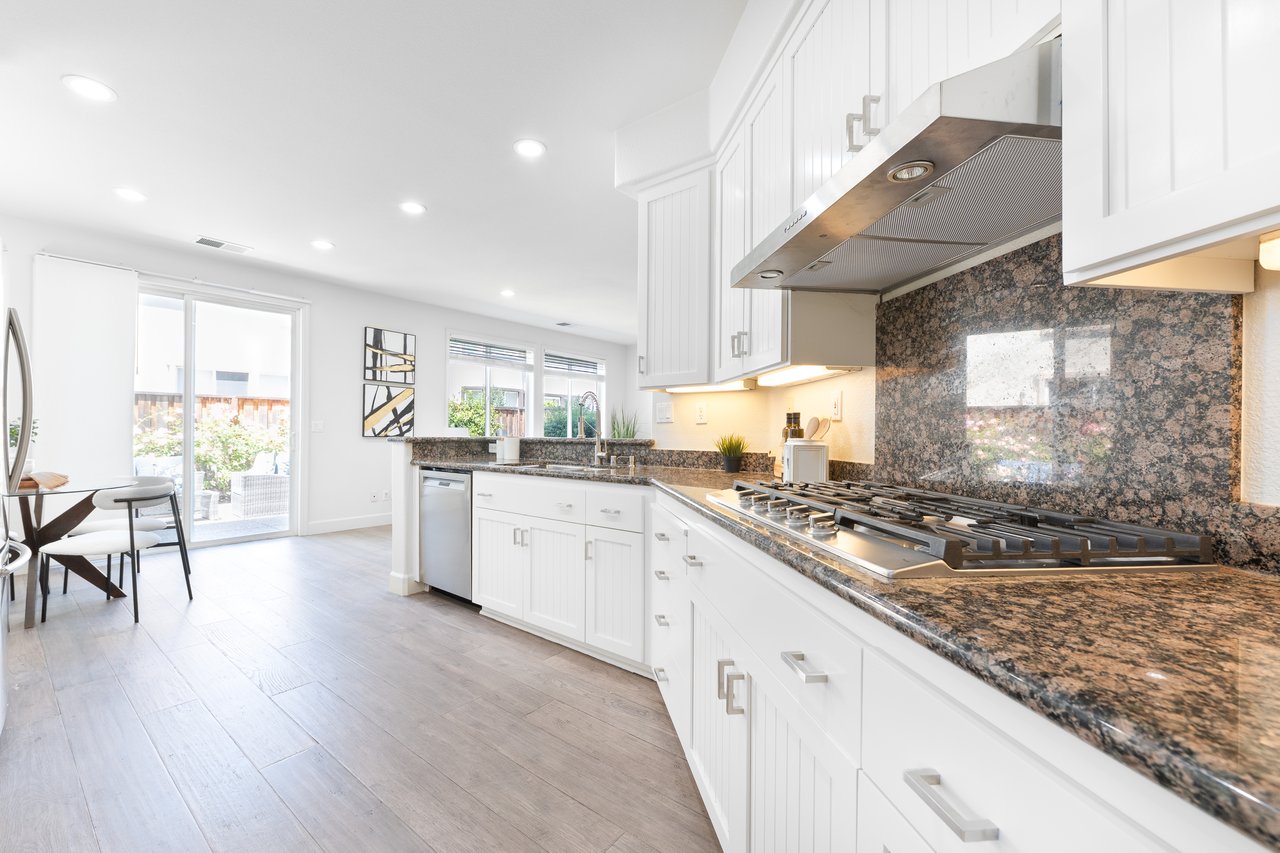
Bright kitchen with white cabinets, granite counters, a gas cooktop, and sliding glass doors to a patio.
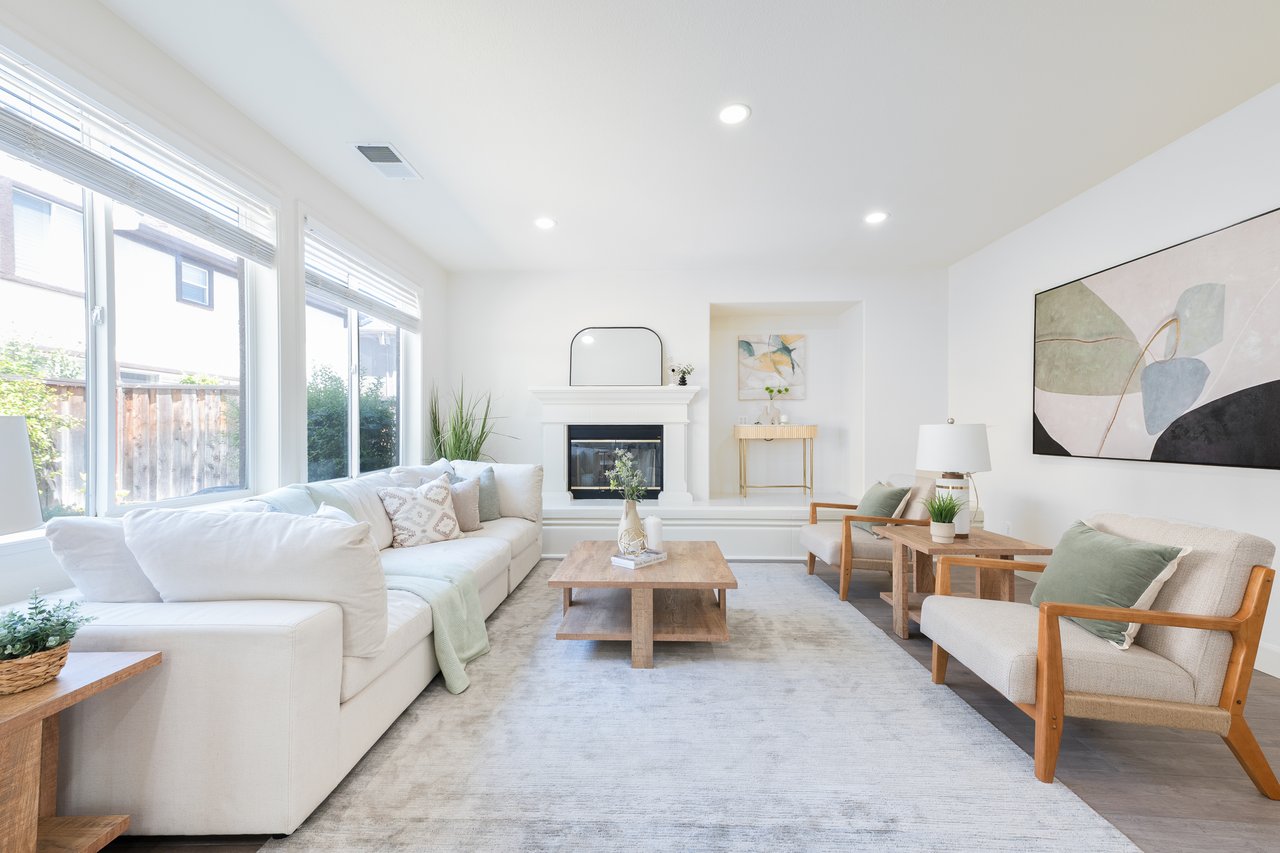
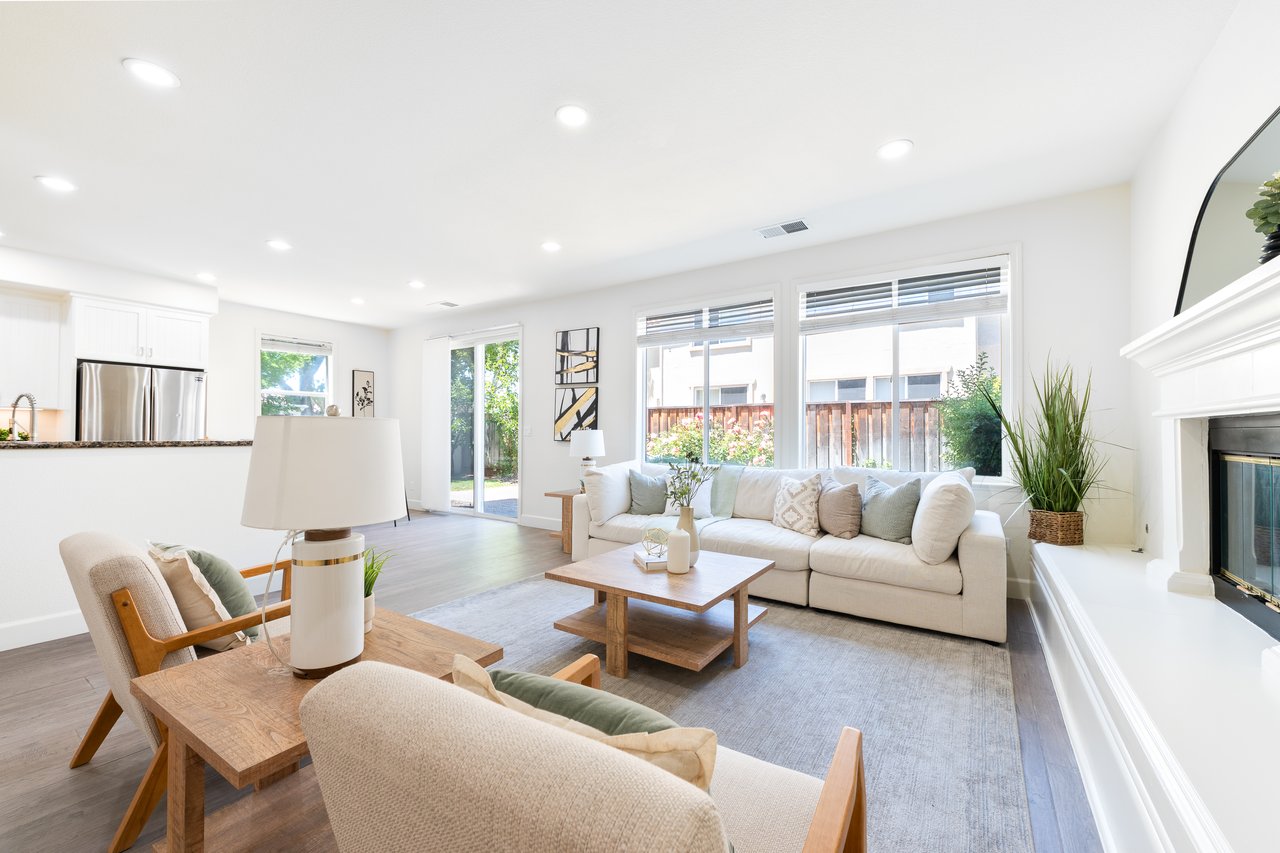
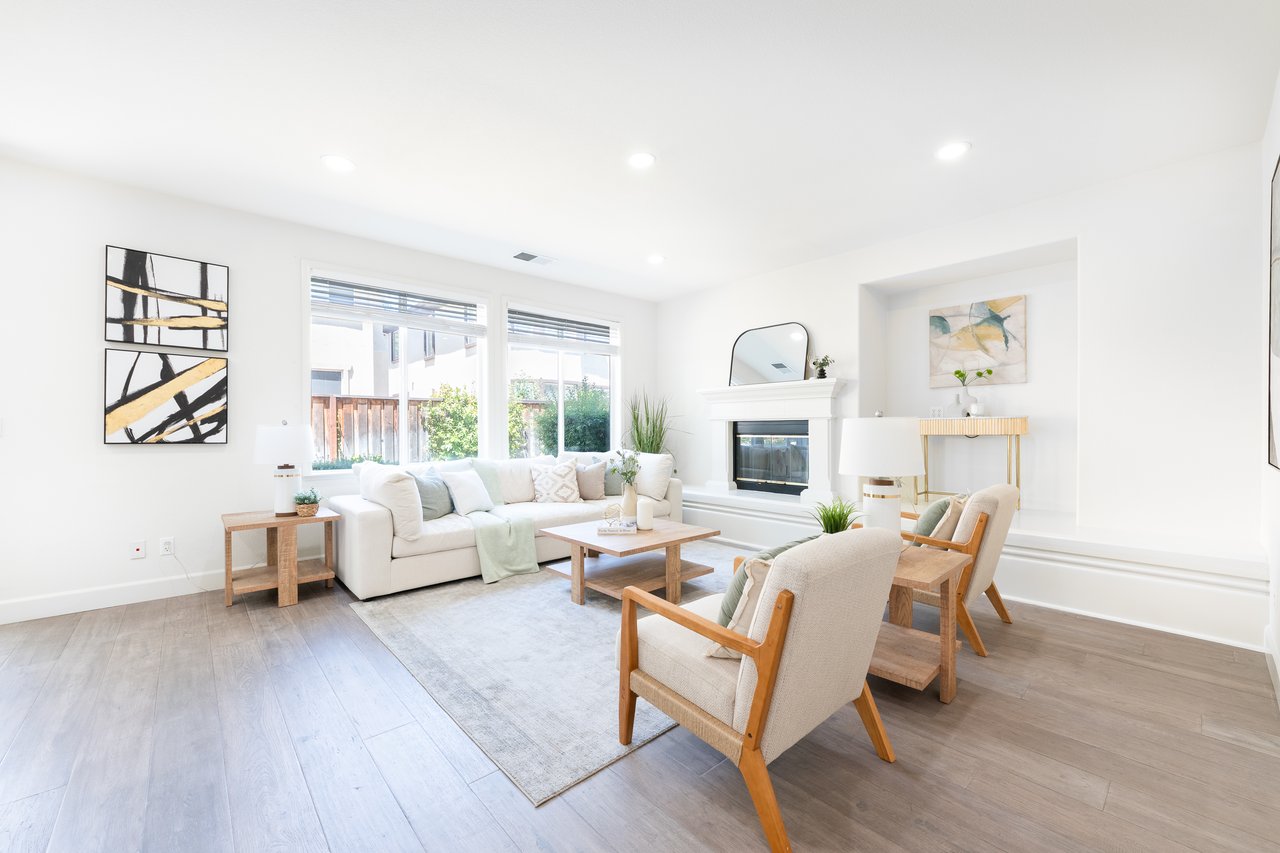
Living room with large windows, a white fireplace, pale sofas, and a light rug.
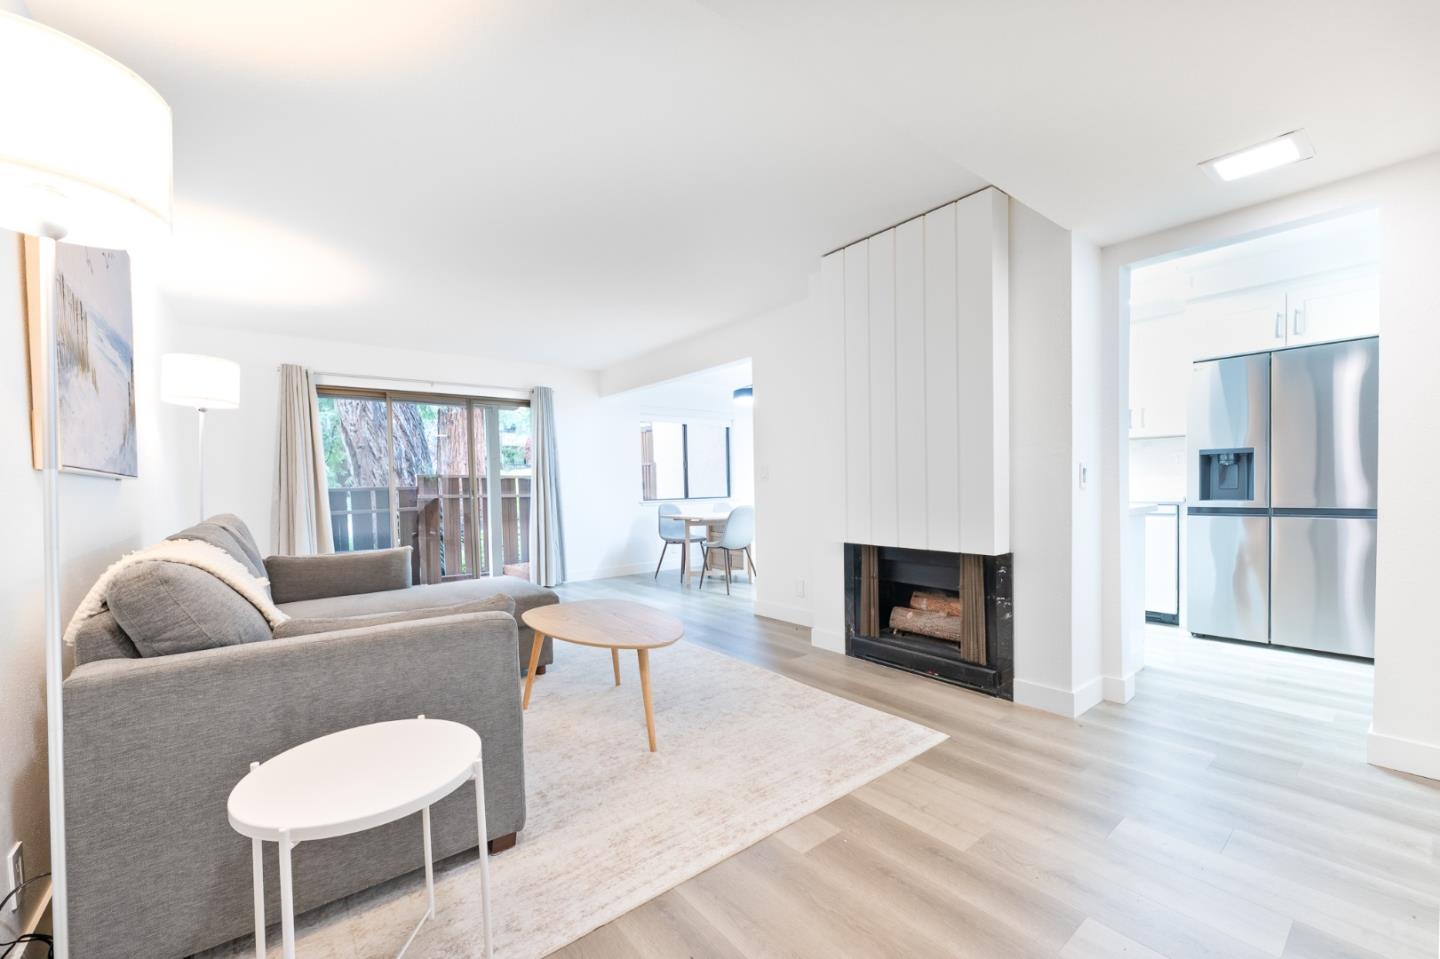
Bright staged living room with a fireplace, large windows, and an adjoining kitchen.
Staged living room with a white sectional, two armchairs, fireplace, and large windows.
Bright kitchen with white cabinets, granite counters, and stainless steel appliances.
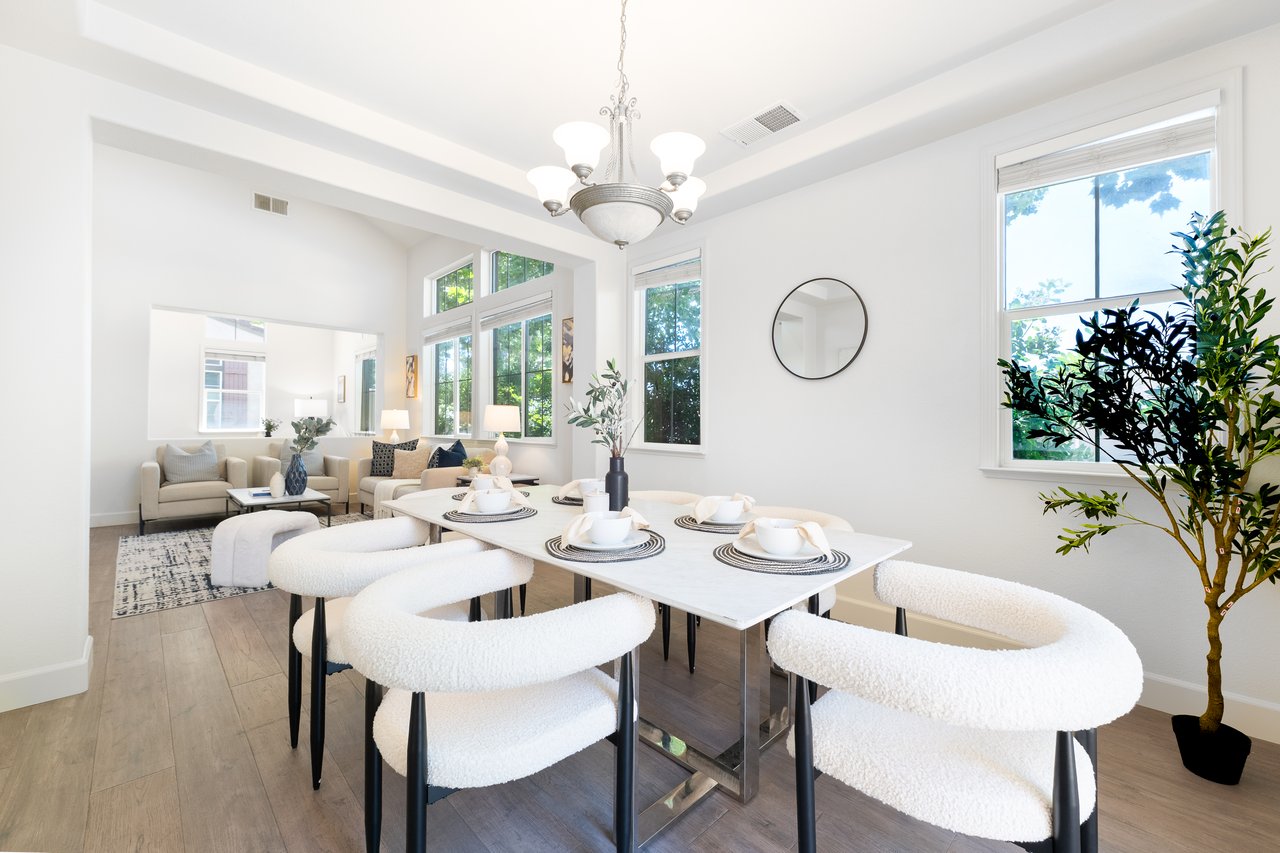
Dining area with a white table and upholstered chairs beside a bright living room.
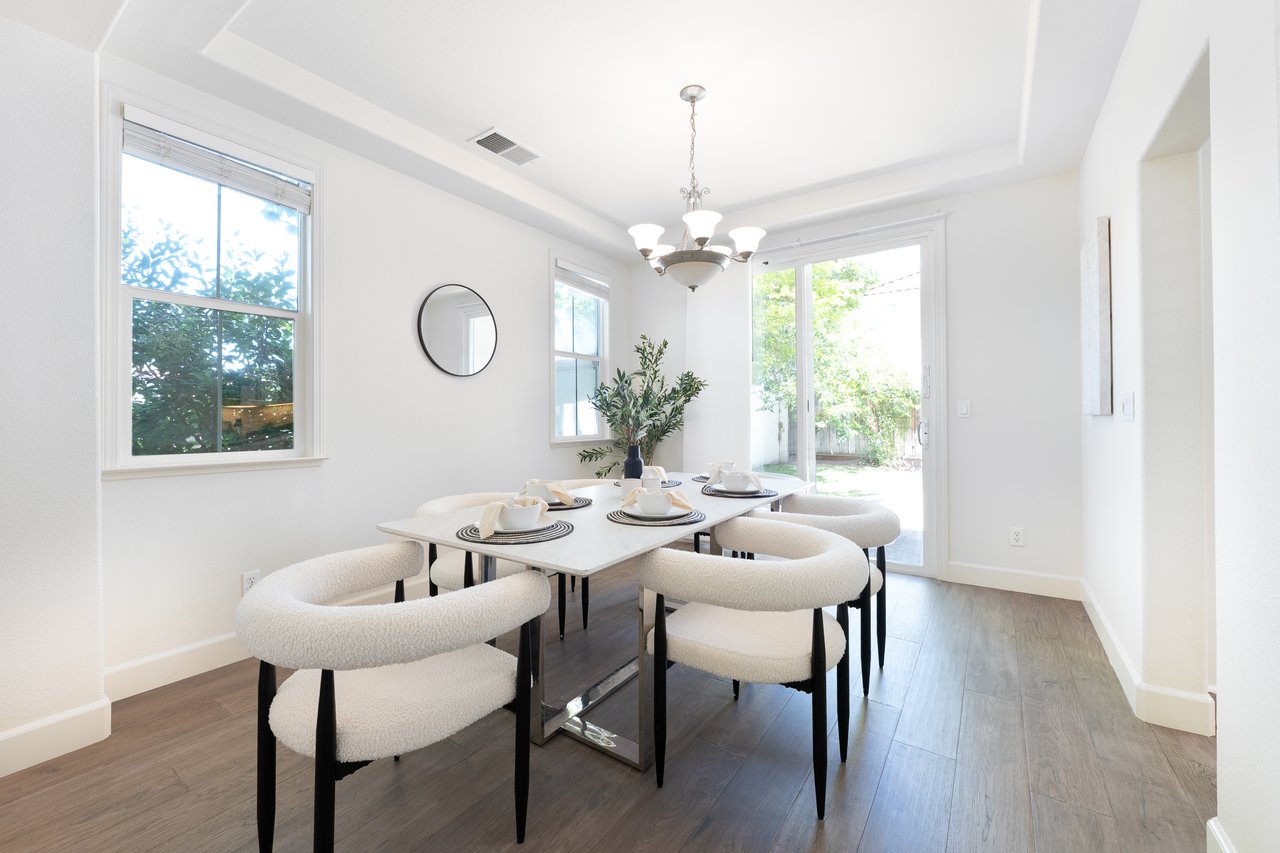
Staged dining room with a set table, cream chairs, and sliding glass doors to the backyard.
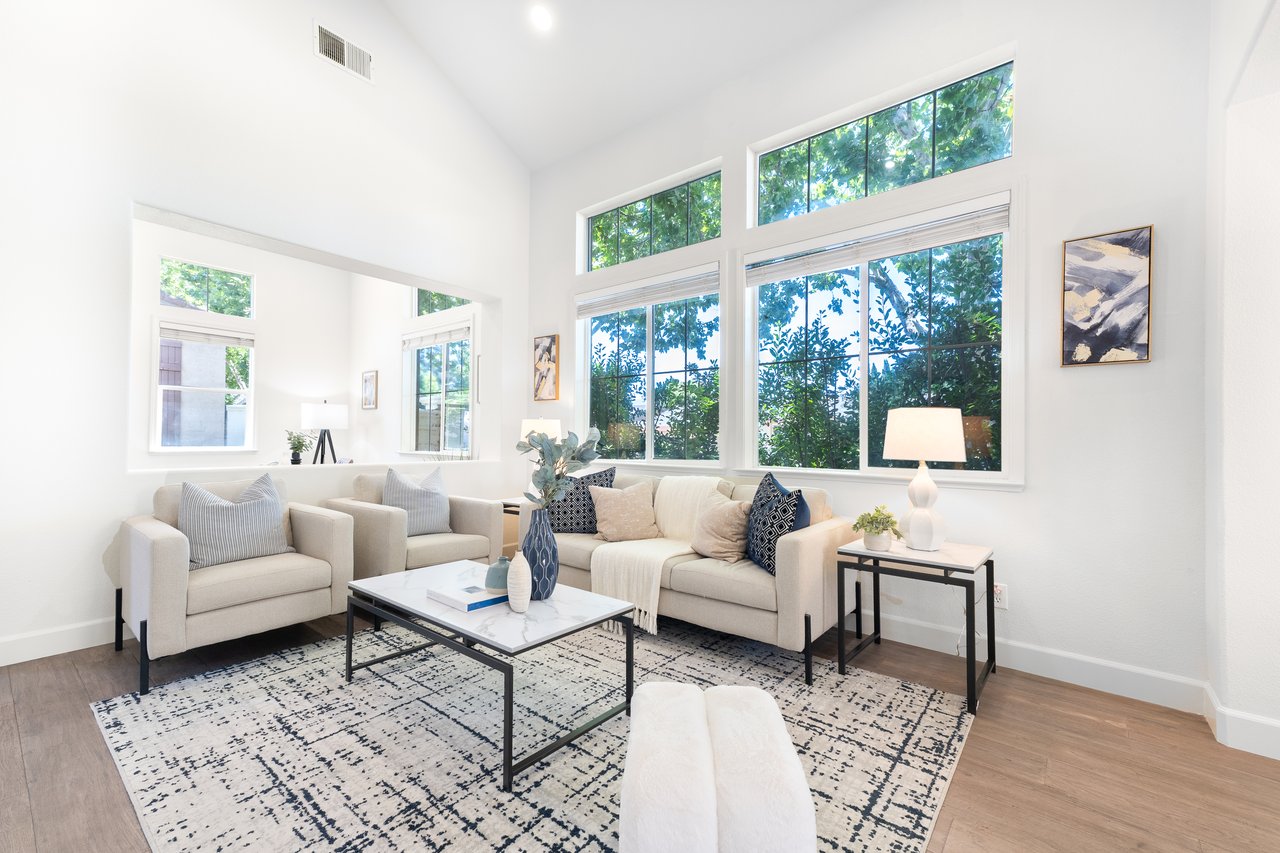
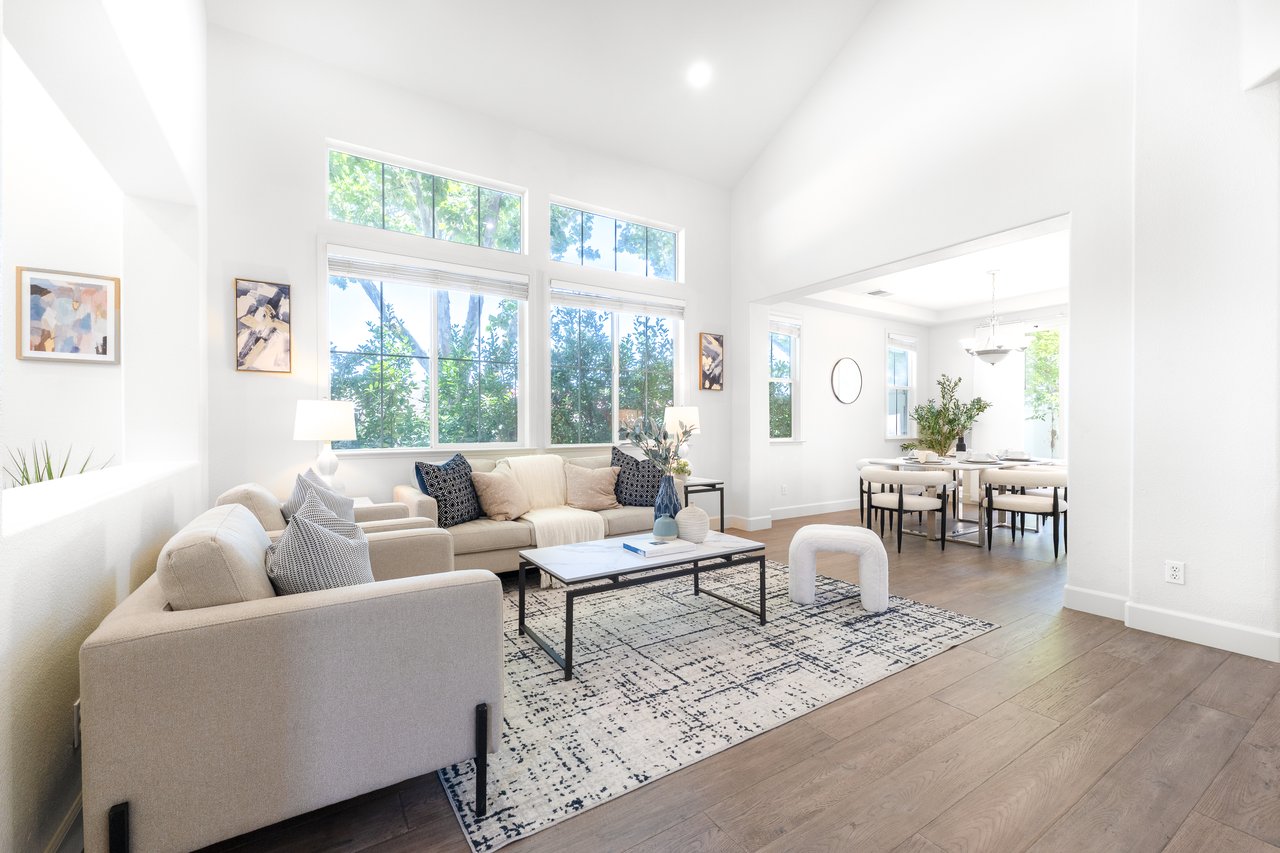
Staged living room with vaulted ceiling, large windows, and neutral sofas.
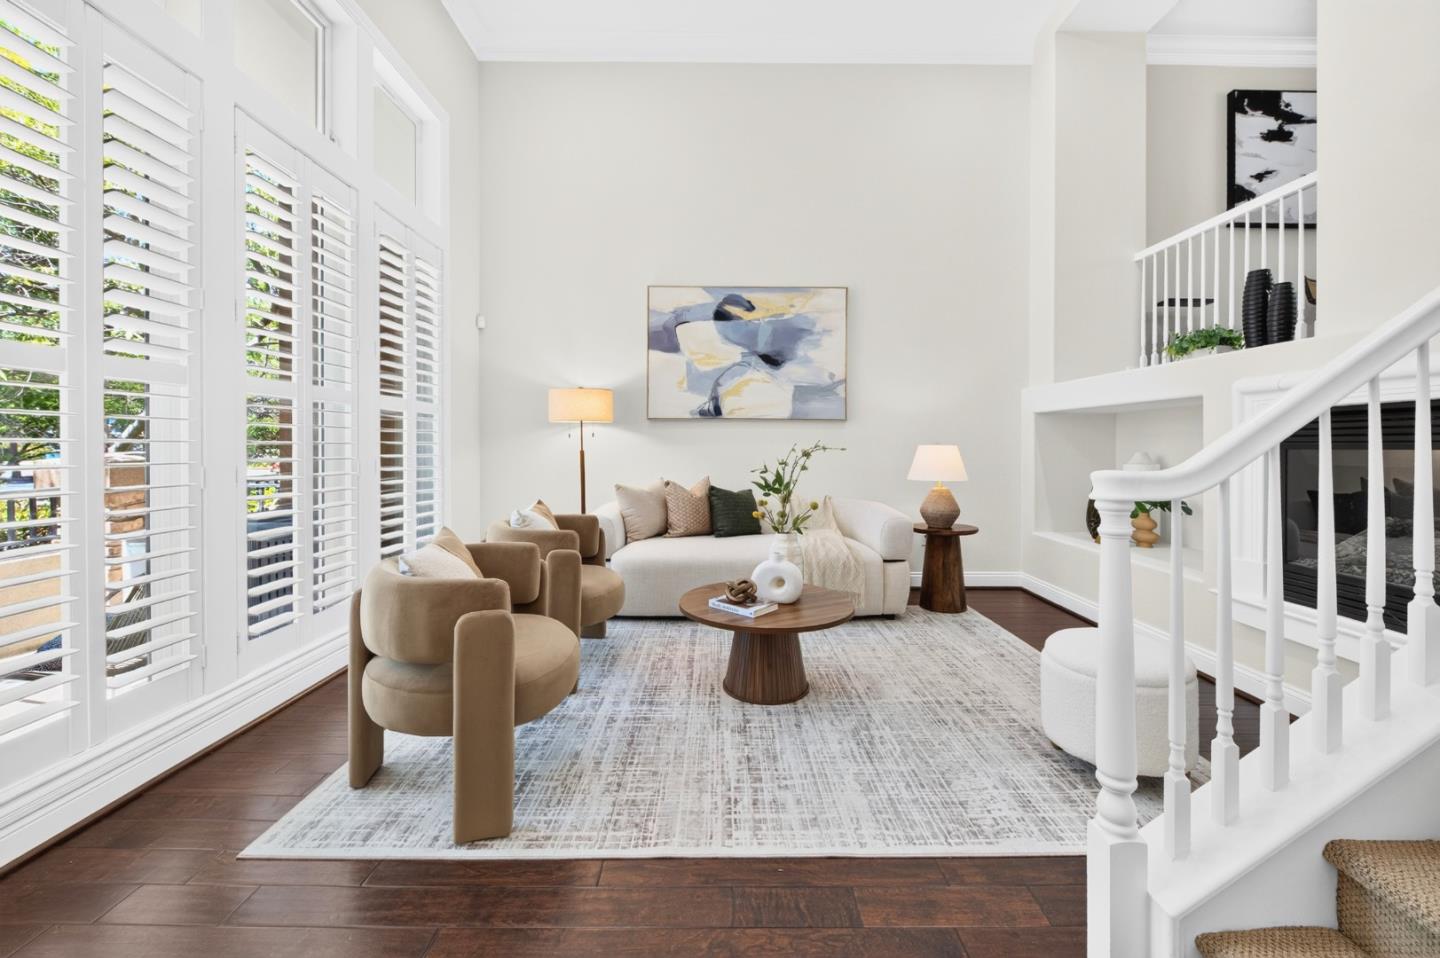
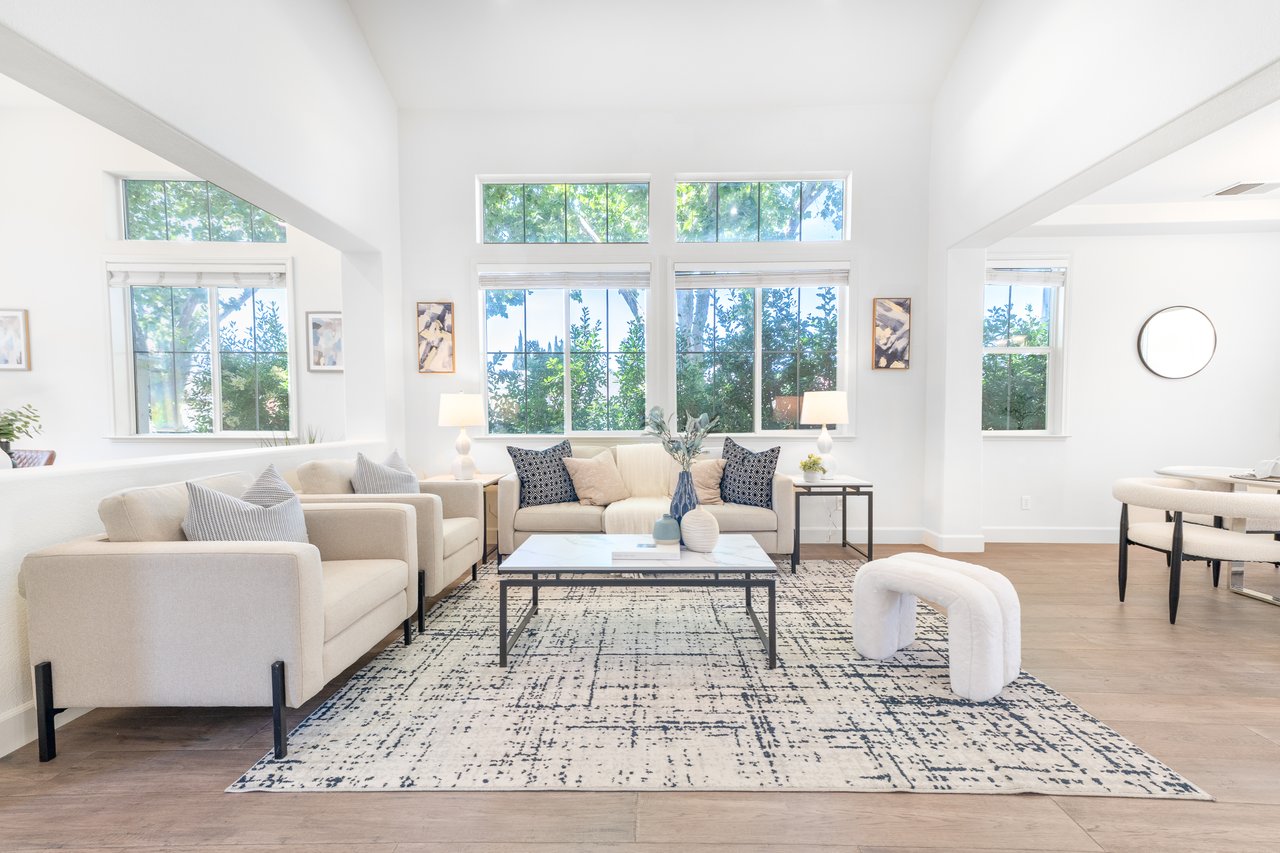
Staged living room with vaulted ceilings, large leafy windows, neutral sofas, and a patterned rug.
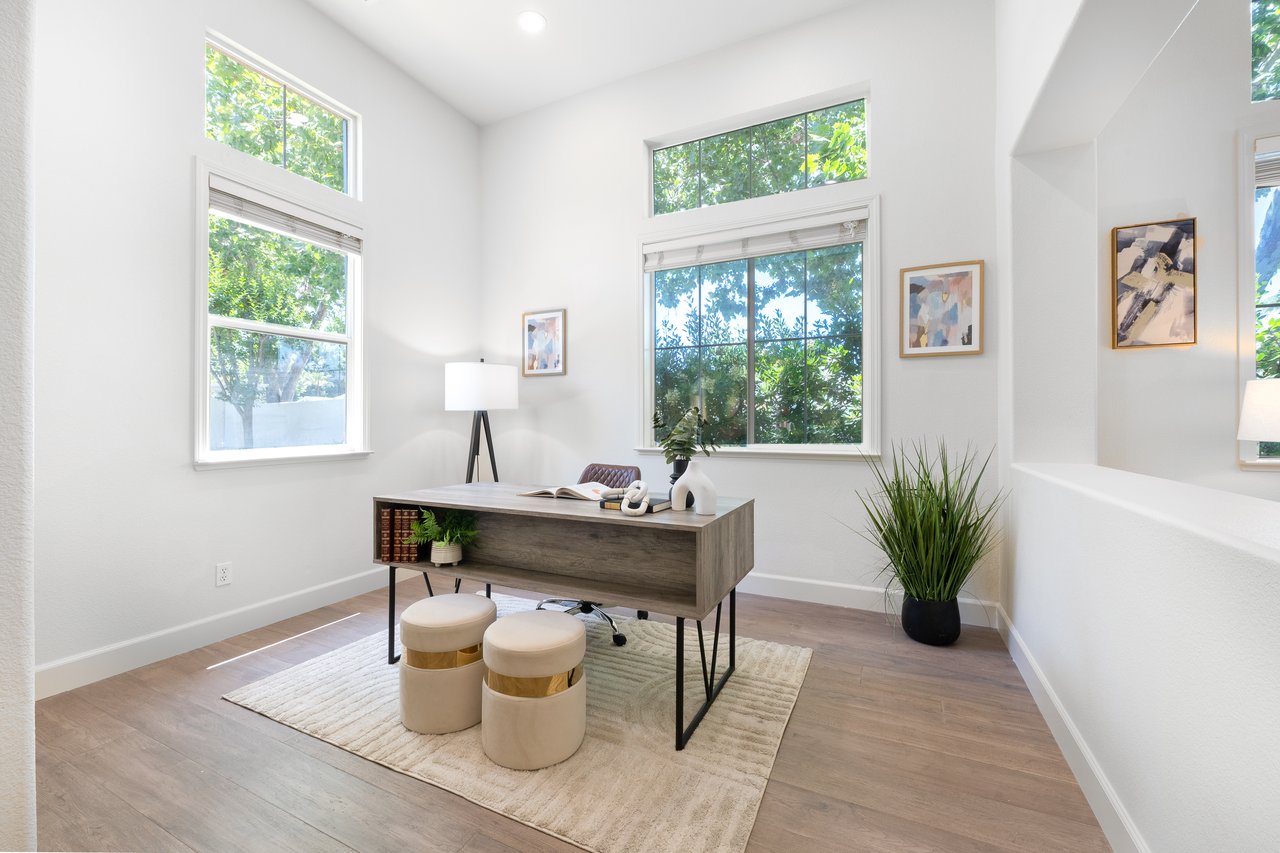
Bright home office with a wood desk, two stools, and tall windows overlooking leafy trees.
Staged living room with a beige sectional, vaulted ceiling, and tall windows overlooking trees.
VIEW PHOTOS
$1,988,888

5947 Pala Mesa Dr

4 Beds 3 Baths 2,734 Sq.Ft. 4,797 Sq.Ft.

Open House

6/6/2026 1:00PM - 4:00PM PDT
6/7/2026 1:00PM - 4:00PM PDT

Description

Beautifully appointed home set in one of Santa Teresa's most desirable neighborhoods, this spacious two-story residence offers 2,734 square feet of light-filled living. Step into a grand entrance with soaring ceilings and hard floors flowing throughout the main level. The open layout connects formal living and dining areas to a comfortable family room and a kitchen made for gathering. Upstairs, a generous primary suite serves as a private retreat with a large walk-in closet and a spa-inspired bath, featuring a soaking tub, separate stall shower, and dual vanity. Three additional bedrooms provide flexible space for family, guests, or a home office. Residents of Palmia enjoy access to the community pool and nearby Palmia Park. Unbeatable location - within walking distance of Kaiser Permanente, the VTA light rail station, , the public library, the weekly farmers market, everyday shopping at Costco, Target, and Safeway, and quick access to Highways 85, 87, & 101. A rare opportunity to own in a community that truly has it all.

Key things to know

  • Grand entrance with soaring ceilings and main-level hard floors.
  • Open layout links formal living and dining to family room and kitchen.
  • Primary suite offers large walk-in closet and spa-inspired bath with soaking tub.
  • Four bedrooms with flexible space and a two-car attached garage.
  • Community pool access and proximity to Palmia Park and local amenities.

Share Property

Location

5947 Pala Mesa Drive, San Jose, CA 95123

Status

For Sale
Derek Lin

Derek Lin

TITLE

Realtor®

Property Amenities

Interior
Appliances Dishwasher, Gas range / cooktop, Microwave, Refrigerator, Washer, Dryer
Flooring Tile, Carpet
Total Bedrooms: 4
Half Bathrooms: 1
Full Bathrooms: 2
Other Interior Features Pantry
Area & Lot
Open house

6/6/2026 1:00PM - 4:00PM PDT

6/7/2026 1:00PM - 4:00PM PDT

Lot Area 4,797 Sq.Ft.
Living area 2,734 Sq.Ft.
MLS® ID 41137086
Year Built 2000
Type Residential
Status For Sale
Exterior
Air conditioning Central air conditioning
Heat type Central heating
Garage Space 2
Finance
Sales Price $1,988,888
The Masters community entrance with a stone name sign, green security fence, and flowering shrubs.

Schedule a Showing

We would love to show you our beautiful property. Please select your preferred date and time below. An agent will be in touch shortly to confirm your appointment.

Schedule a Showing

We would love to show you our beautiful property. Please select your preferred date and time below. An agent will be in touch shortly to confirm your appointment.
Thank you for your interest in 5947 Pala Mesa Drive, San Jose, CA 95123. We are reviewing your request and will be in touch shortly!

San Jose

Let’s Talk

You’ve got questions and we can’t wait to answer them.
Follow Us on Instagram